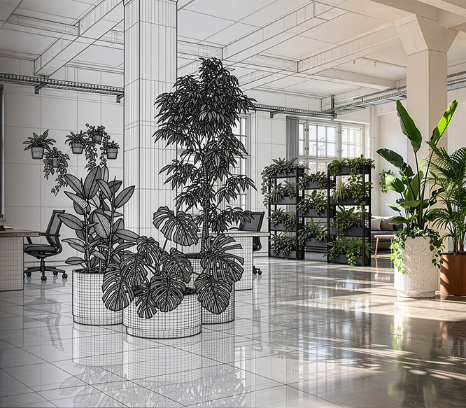
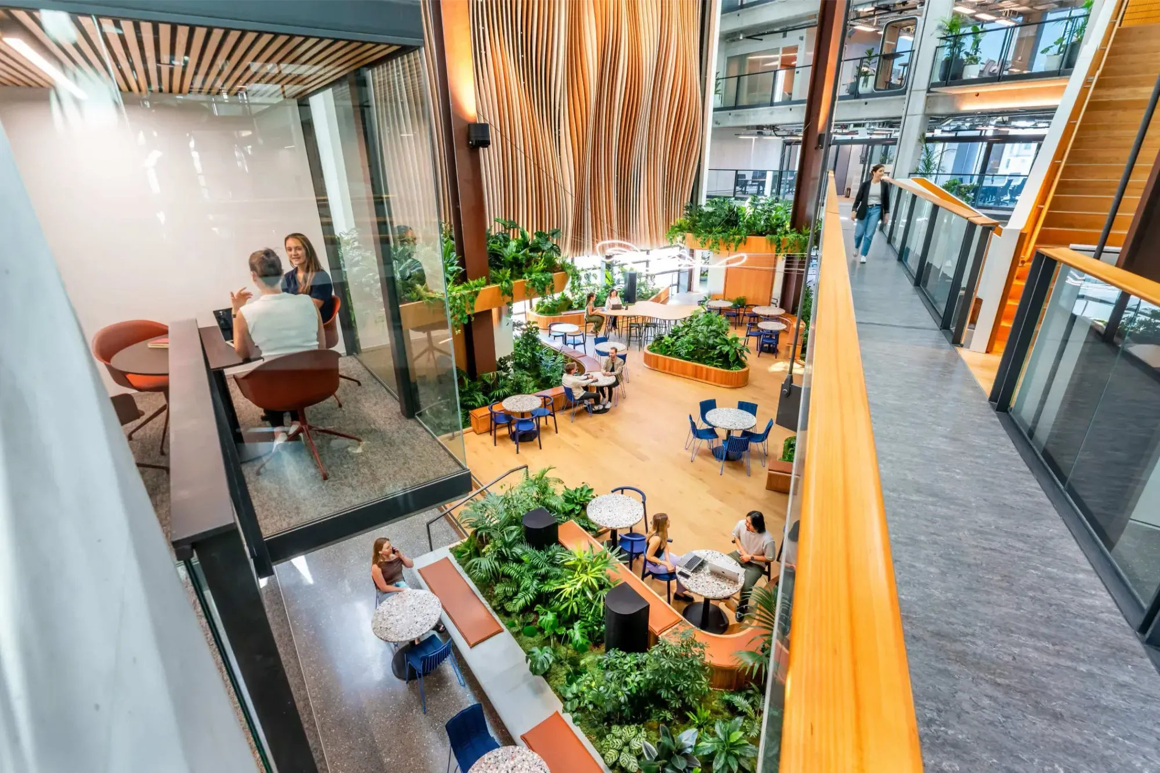
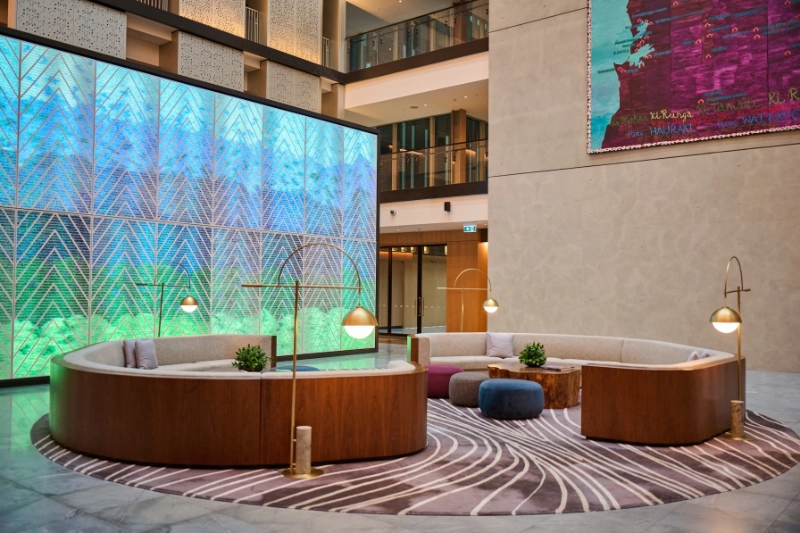
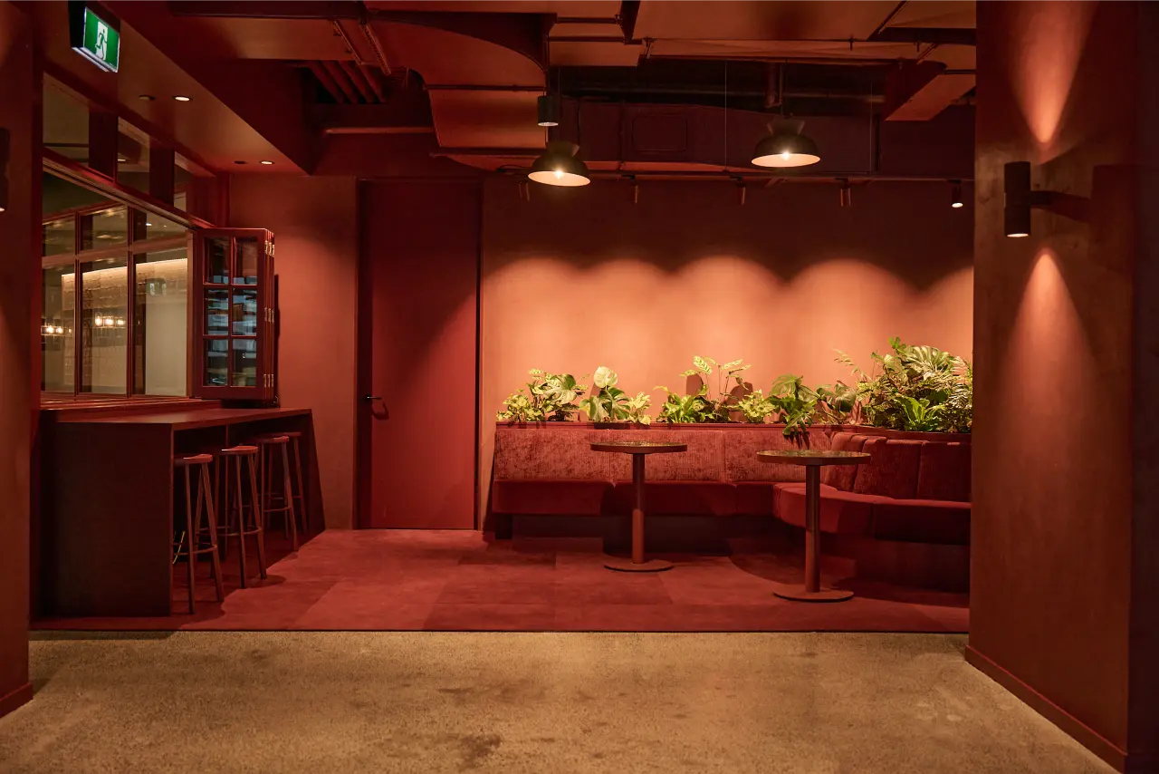
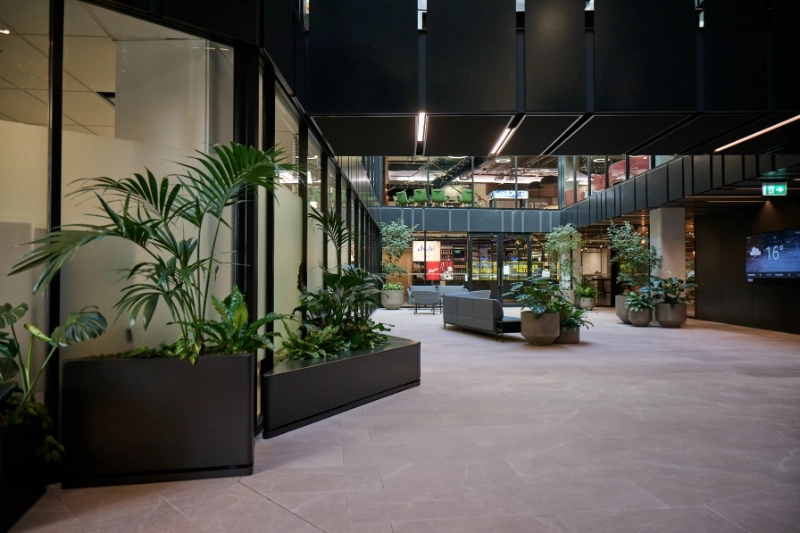
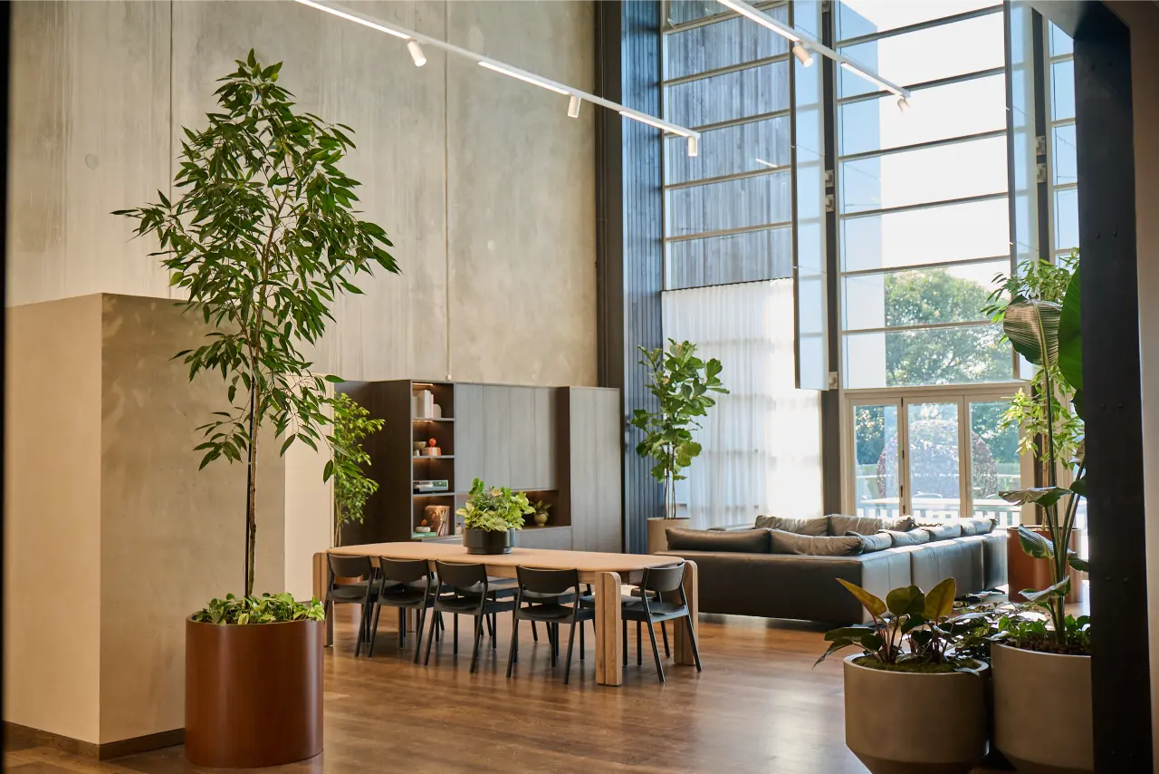
At AIA Smales Farm, BHIVE+ brings together nature and architecture, creating a living heart for connection, creativity and calm.
Client
AIA House, Smales Farm
Location
Auckland, New Zealand
Collaborators
Jasmax
Awards
International Plantscape Awards - Diamond
International Plantscape Awards - Platinum
Designing with lightness and intent
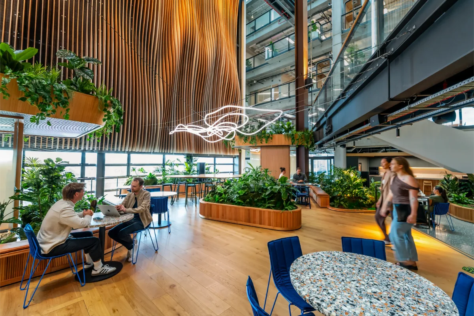
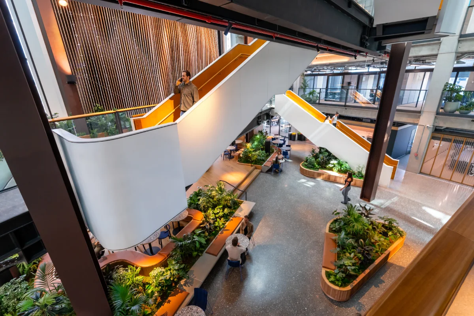
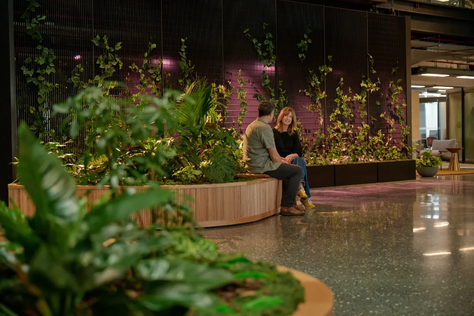
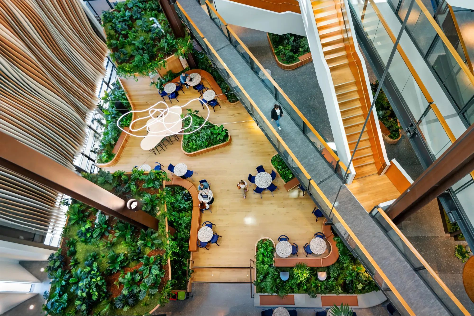
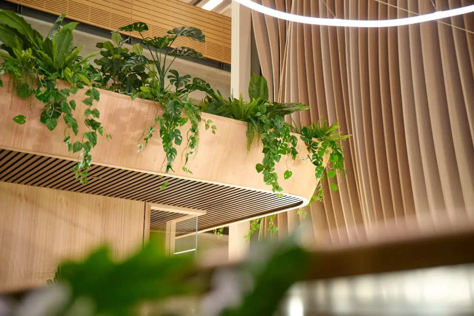
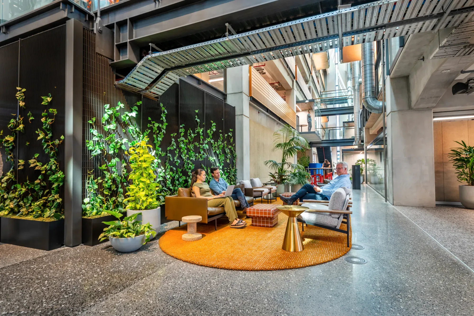
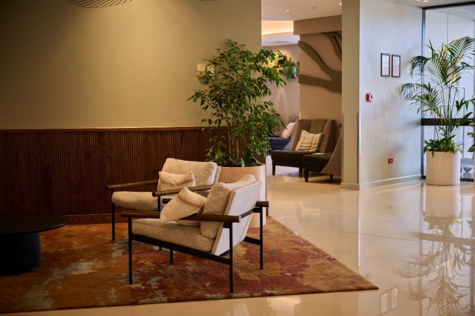
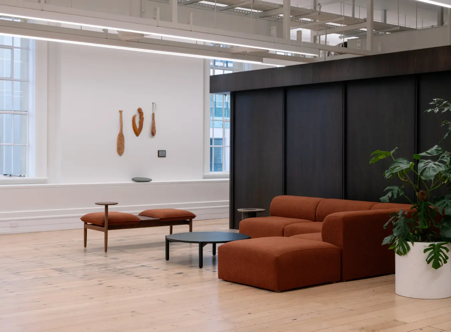
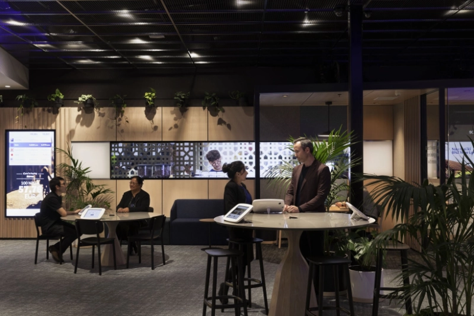
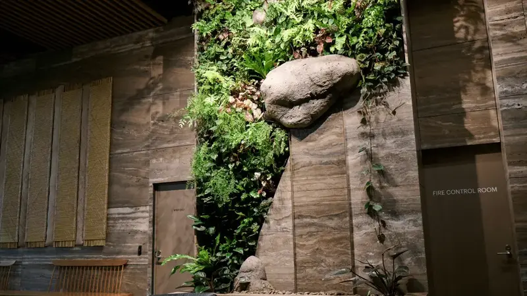
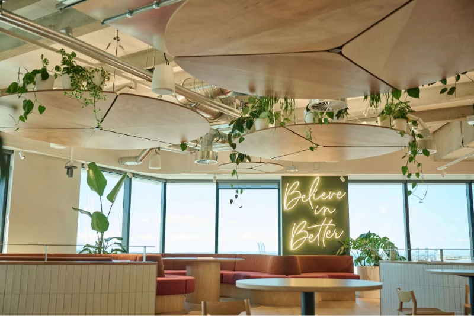
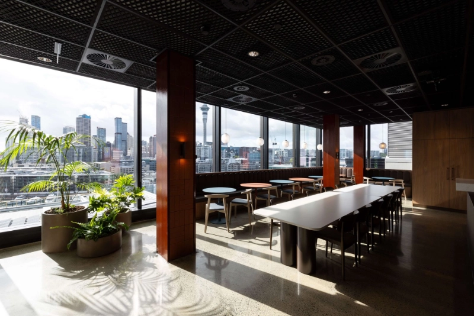
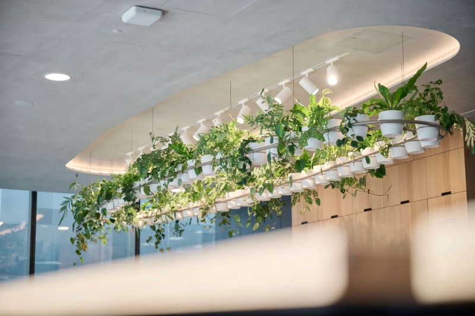
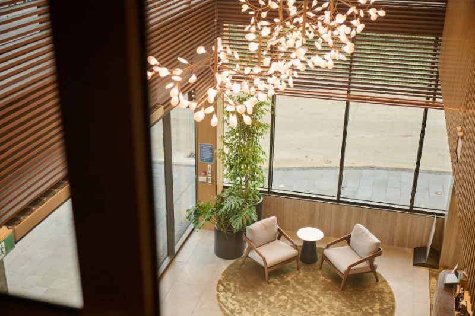
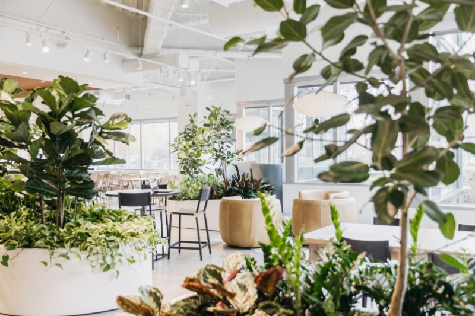
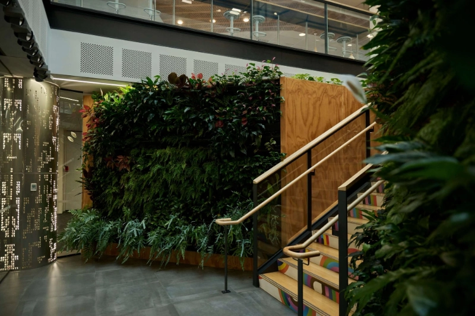
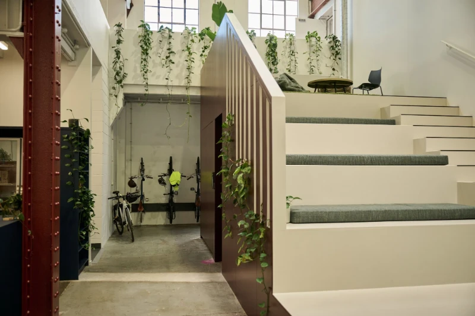
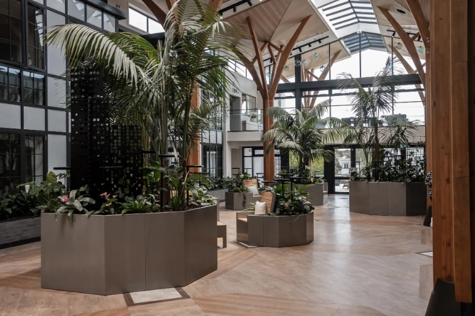
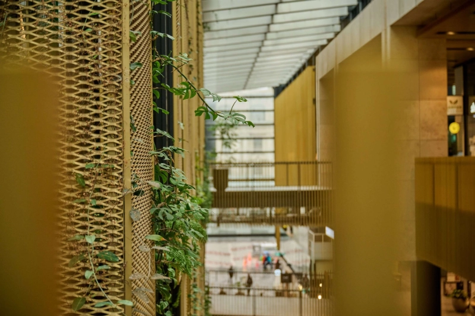
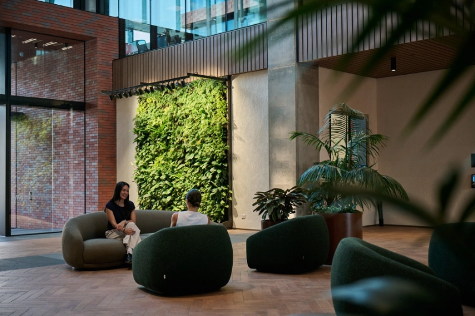
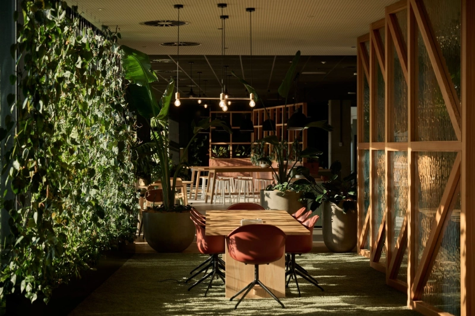
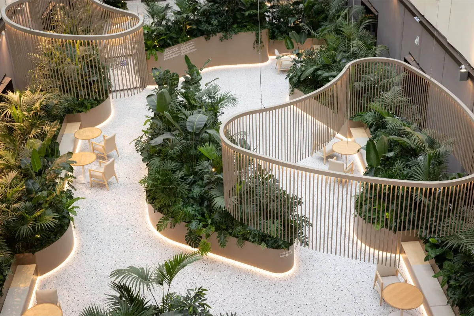
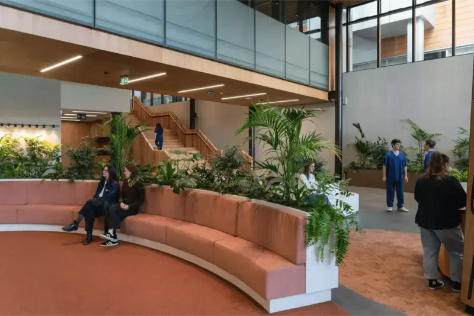
When Jasmax set out to design BHIVE+, their vision was a coworking hub that felt open, connected, and alive - a space where nature and architecture would share equal importance. At the heart of this vision was the central atrium, a soaring, light-filled volume that needed to feel both dynamic and calm. Our role was to shape this vertical landscape into something that softened the building's geometry and invited people in. Curved planters trace the movement of the staircases and lighting, creating a sense of flow and unity across levels.
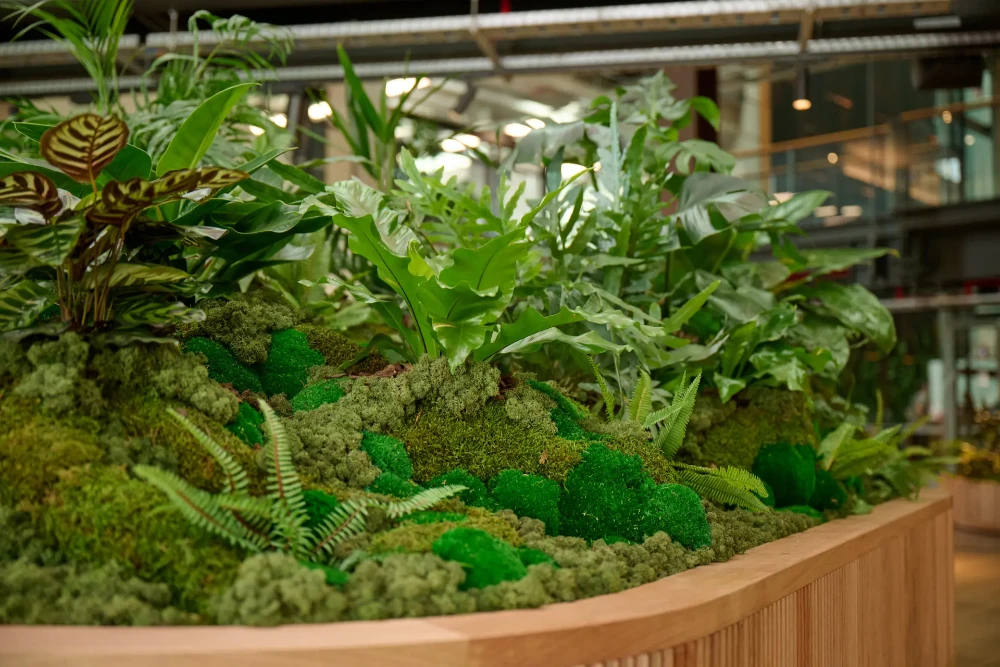
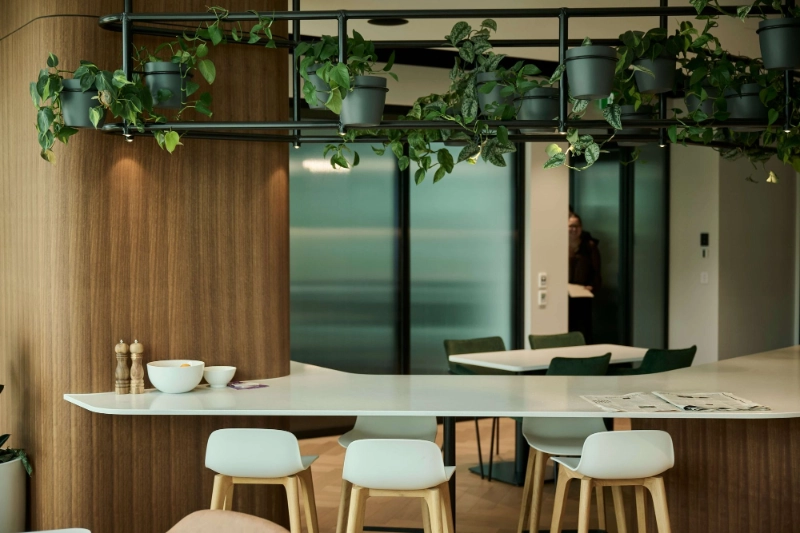
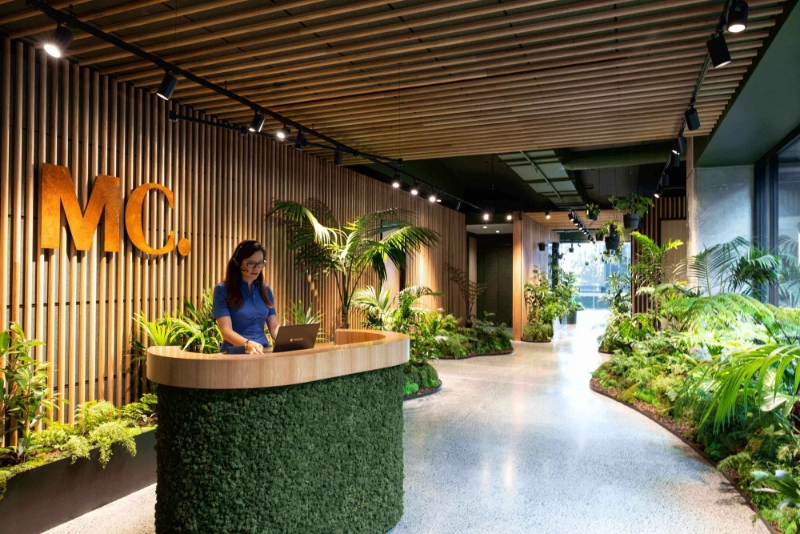
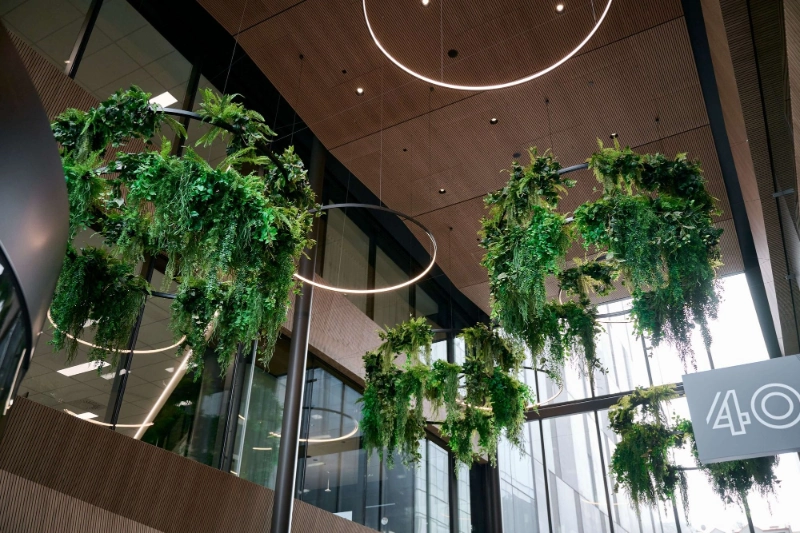
Working within strict weight limits became an opportunity for innovation. Instead of traditional soil-filled planters, we used our lightweight Forest Form and mossed-ply mulchplate systems - materials that achieve lush, authentic greenery without excess load or irrigation. The result is a space that feels effortlessly green, redefining what's possible for planting in tall, light-limited environments.
A sustainable, multisensory landscape
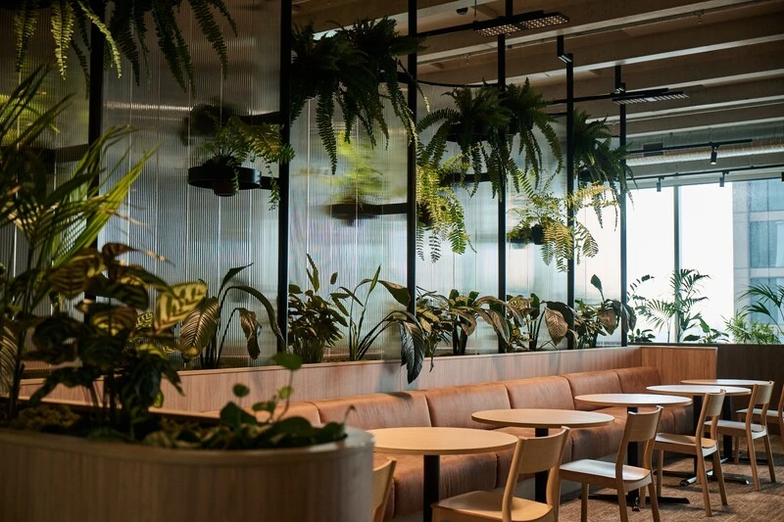
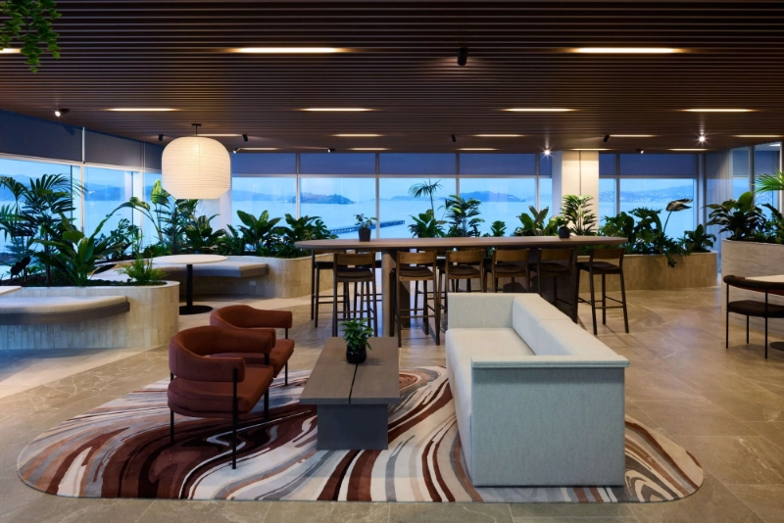
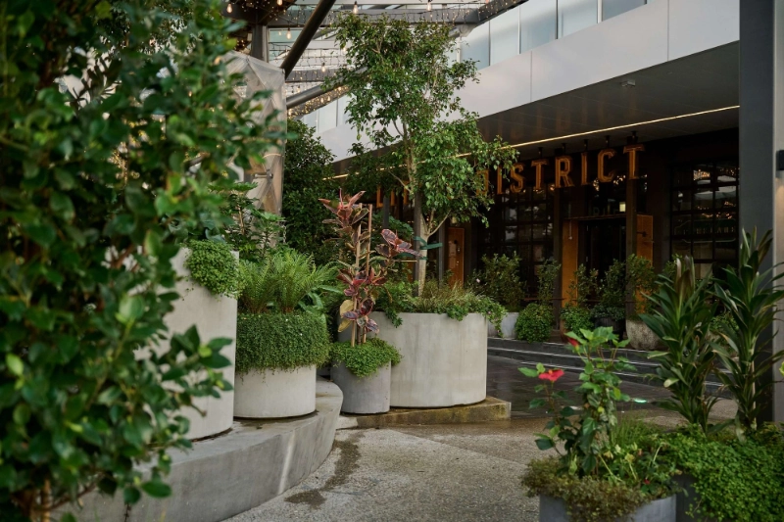
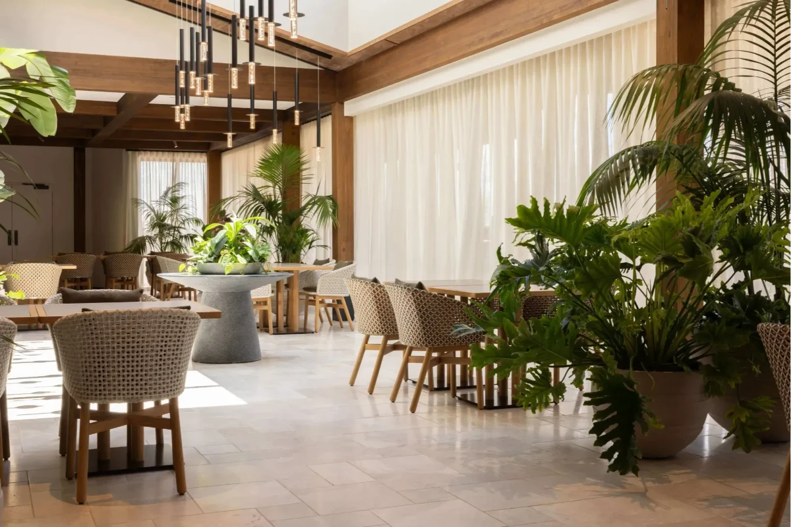
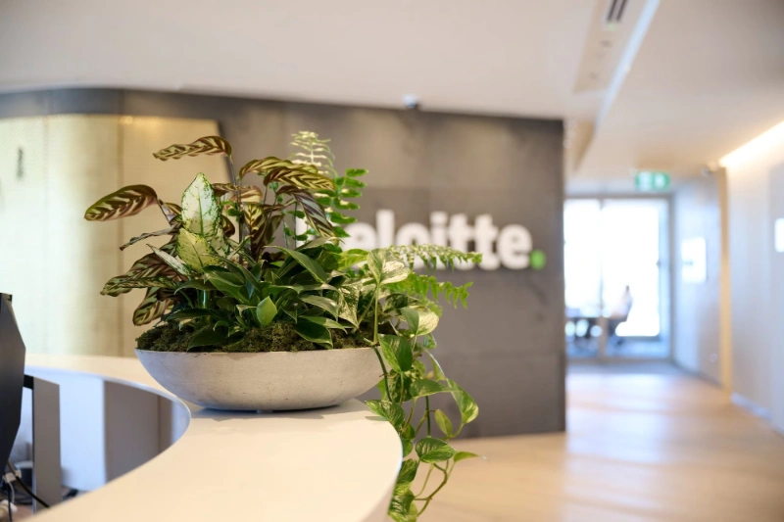
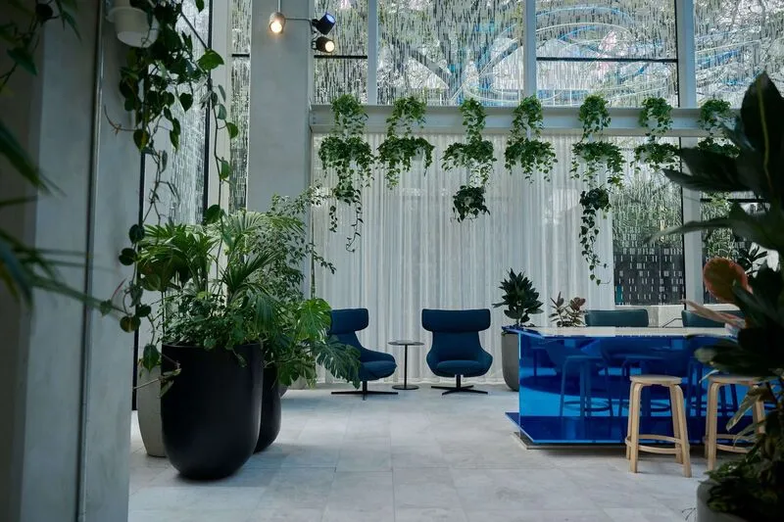
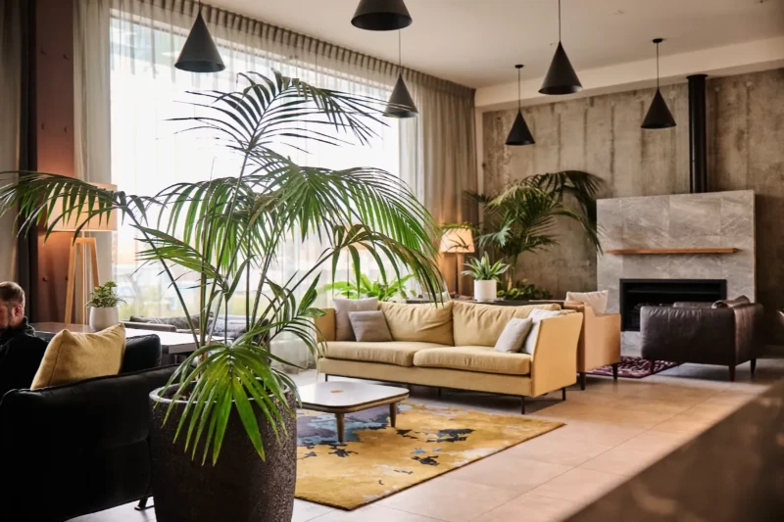
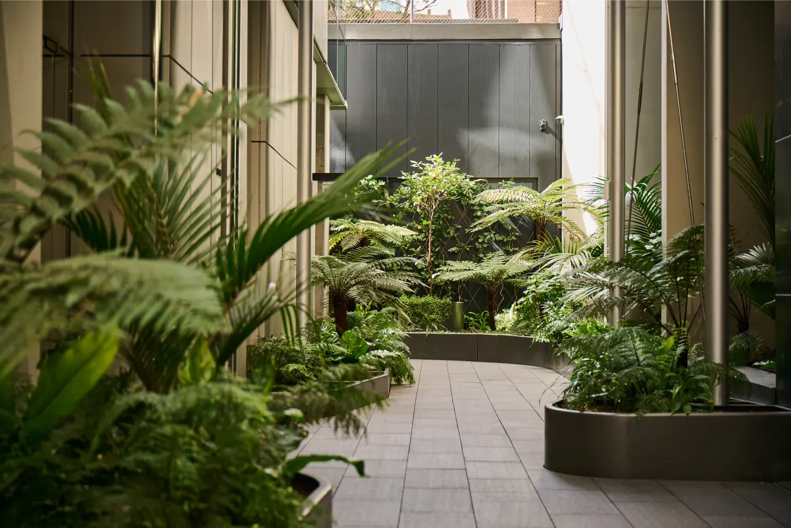
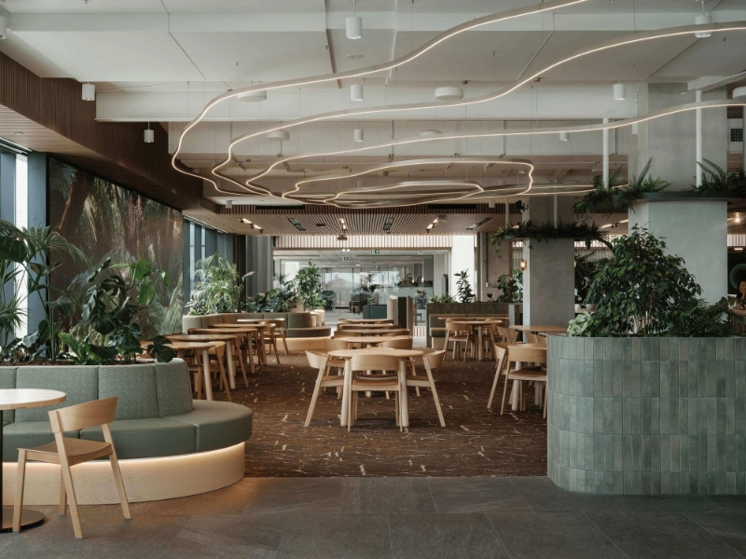
From the ground up, the planting design was conceived as a living system, one that balances realism, performance, and sustainability. At floor level, where natural light is strongest, live Philodendron, Rhapis, and ferns thrive in the warmth of the atrium. Above, preserved moss and replica foliage cascade gently through the space, softening acoustics and adding depth and movement.
This layered approach creates a seamless visual continuity that shifts with light and perspective. It also reduces water use and simplifies maintenance, ensuring the landscape remains vibrant and enduring. Within the atrium, integrated seating and curved planters invite people to pause within the greenery, while dappled light and gentle sound create moments of calm amid the rhythm of work.

"Working with Outside In was an absolute pleasure. They were incredibly easy to collaborate with, always open to ideas, and brought an innovative approach to every stage of the project."



.jpg)
Design Resources
Everything you need to plan your next space — guides, catalogues and technical detail, all in one place.
Contact
Book a free consultation
Whether it's an early brief or a space you're still figuring out, we'd love to help bring it to life — across hotels, workplace and everything in between. We work exclusively with commercial spaces in Australia, New Zealand and internationally.






Stay inspired with monthly greenery insights
Design ideas, plant care tips, and project highlights — straight to your inbox