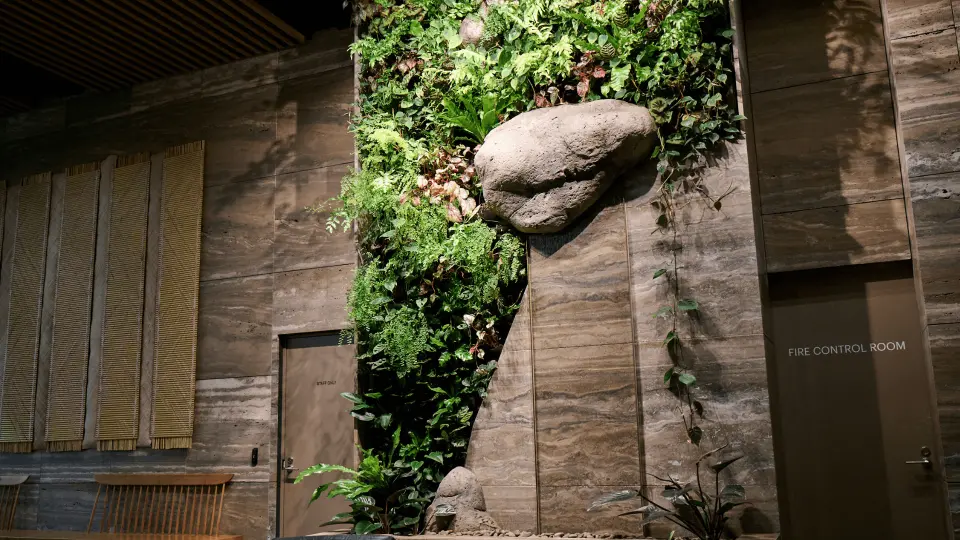
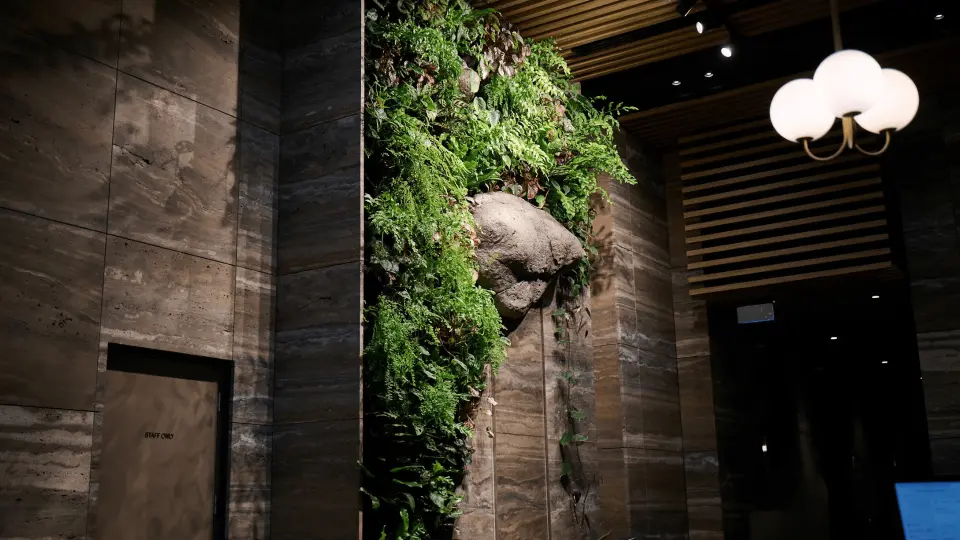
A living wall and integrated water feature transform the lobby of one of Auckland's most distinguished residential addresses into a multi-sensory arrival experience.
Client
The Pacifica
Location
Auckland, New Zealand
Collaborators
Cathy Veninga - FDINZ
Awards
International Biophilic Design Awards – Platinum
A living welcome
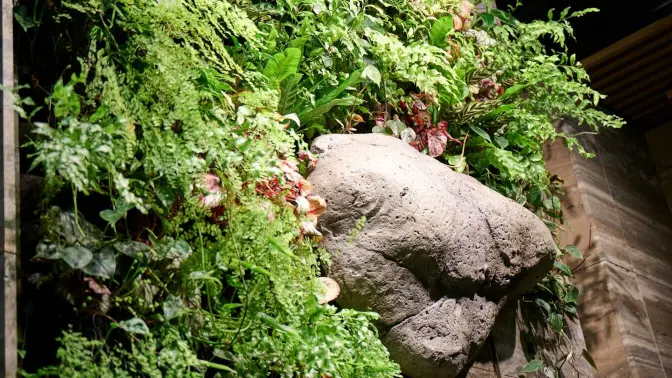
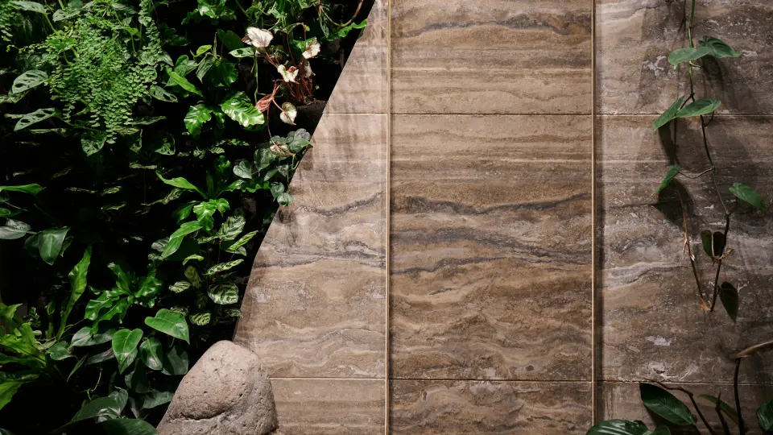
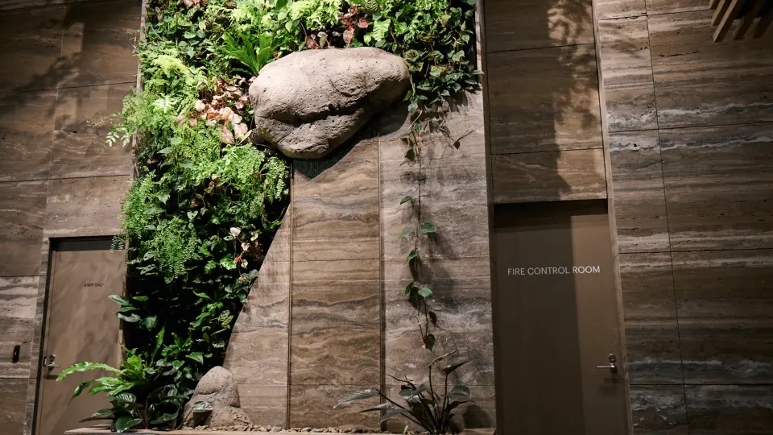
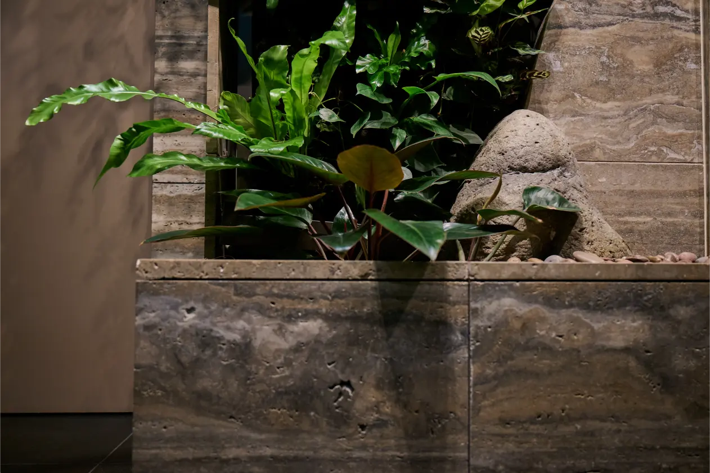
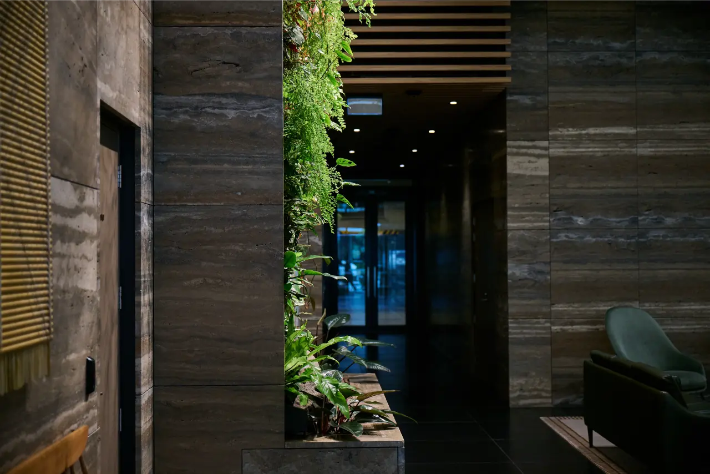
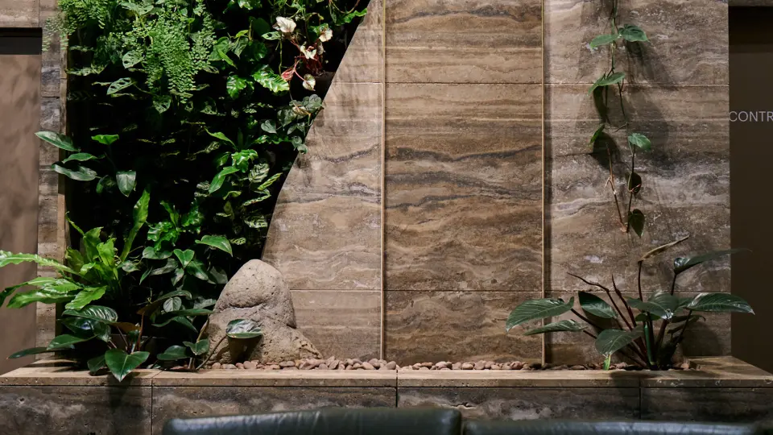
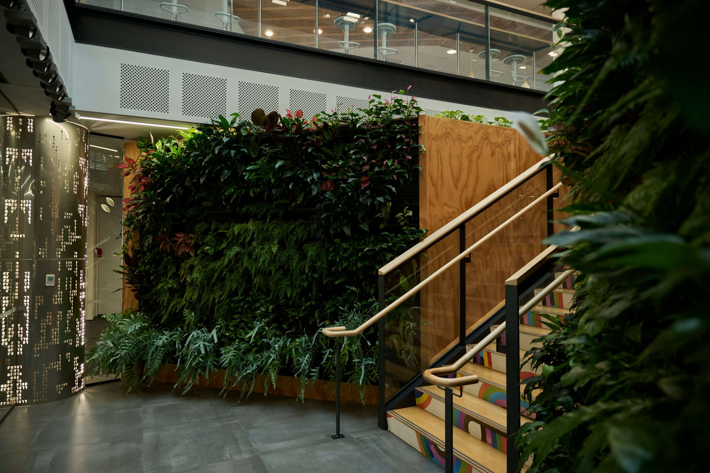
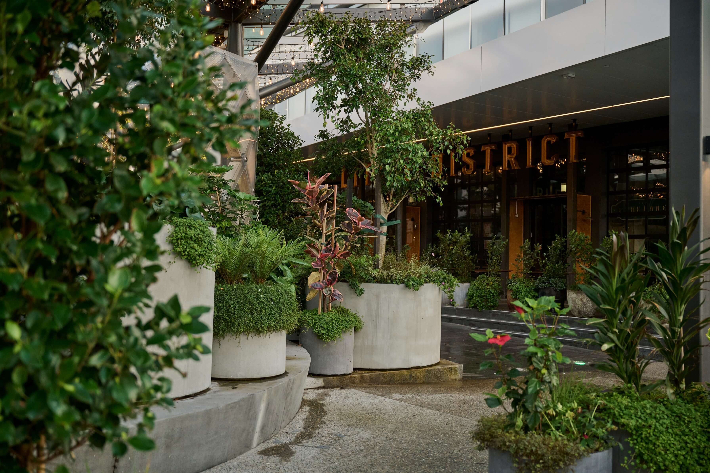
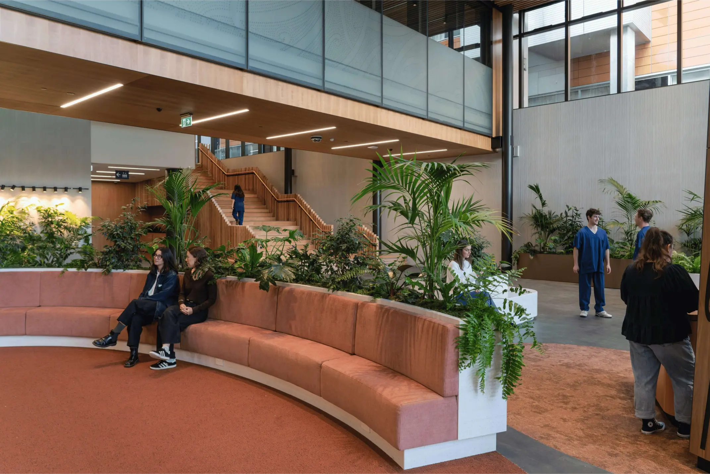
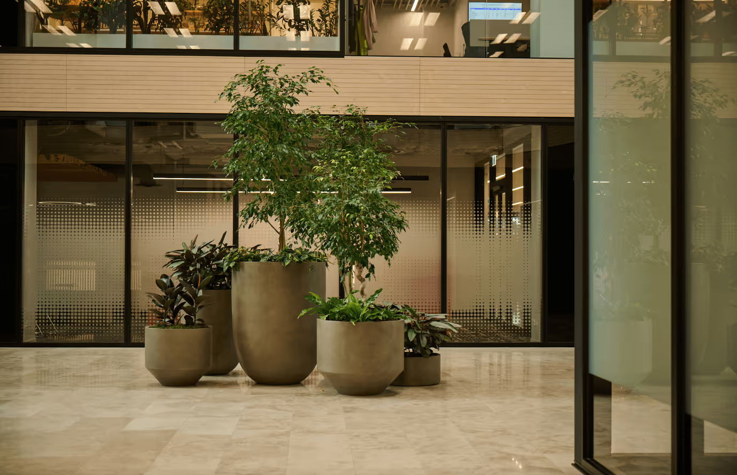
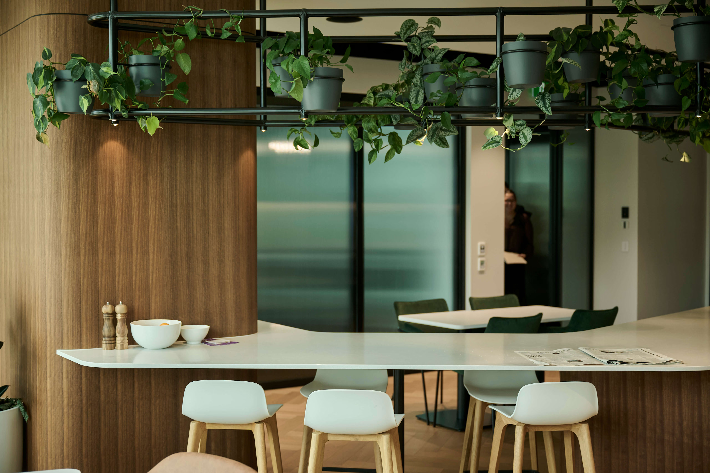
The lobby at Pacifica presented an opportunity to create an arrival experience equal to the building's ambition. The design centres on a floor-to-ceiling living wall, its planting dense and layered to feel found rather than installed. Boulders sit within the greenery, giving the composition a sense of geological depth. Trailing ferns cascade over stone while richly coloured foliage builds from a quiet, dark base through to the warm burgundies and pinks of the upper wall. An integrated water feature at the base introduces sound and movement, transforming the lobby into a space residents arrive in rather than pass through.
Planting that belongs
Every species was selected to complement the lobby's existing material palette of amethyst-toned tiles, zinc detailing and natural stone. The result is greenery that reads as native to its environment, as though the lobby was designed around the planting rather than the other way around. All irrigation and growing infrastructure is fully concealed, and the wall is designed to maintain its visual quality over the long term. For residents returning home each day, the wall offers something rare in the heart of the city: a moment of calm, shaped by nature, that asks nothing of them except to be present.

.jpg)
.jpg)
.jpg)
.jpg)
.avif)
.jpg)
%20(1).jpg)
.jpg)
.jpg)
.avif)
.avif)
.jpg)
%20Jasmax_022%20(1).jpg)
.avif)
.avif)
.jpg)
.jpg)
.jpg)
.jpg)
.avif)
.jpg)
.jpg)
Design Resources
Everything you need to plan your next space — guides, catalogues and technical detail, all in one place.
Contact
Book a free consultation
Whether it's an early brief or a space you're still figuring out, we'd love to help bring it to life — across hotels, workplace and everything in between. We work exclusively with commercial spaces in Australia, New Zealand and internationally.






Stay inspired with monthly greenery insights
Design ideas, plant care tips, and project highlights — straight to your inbox