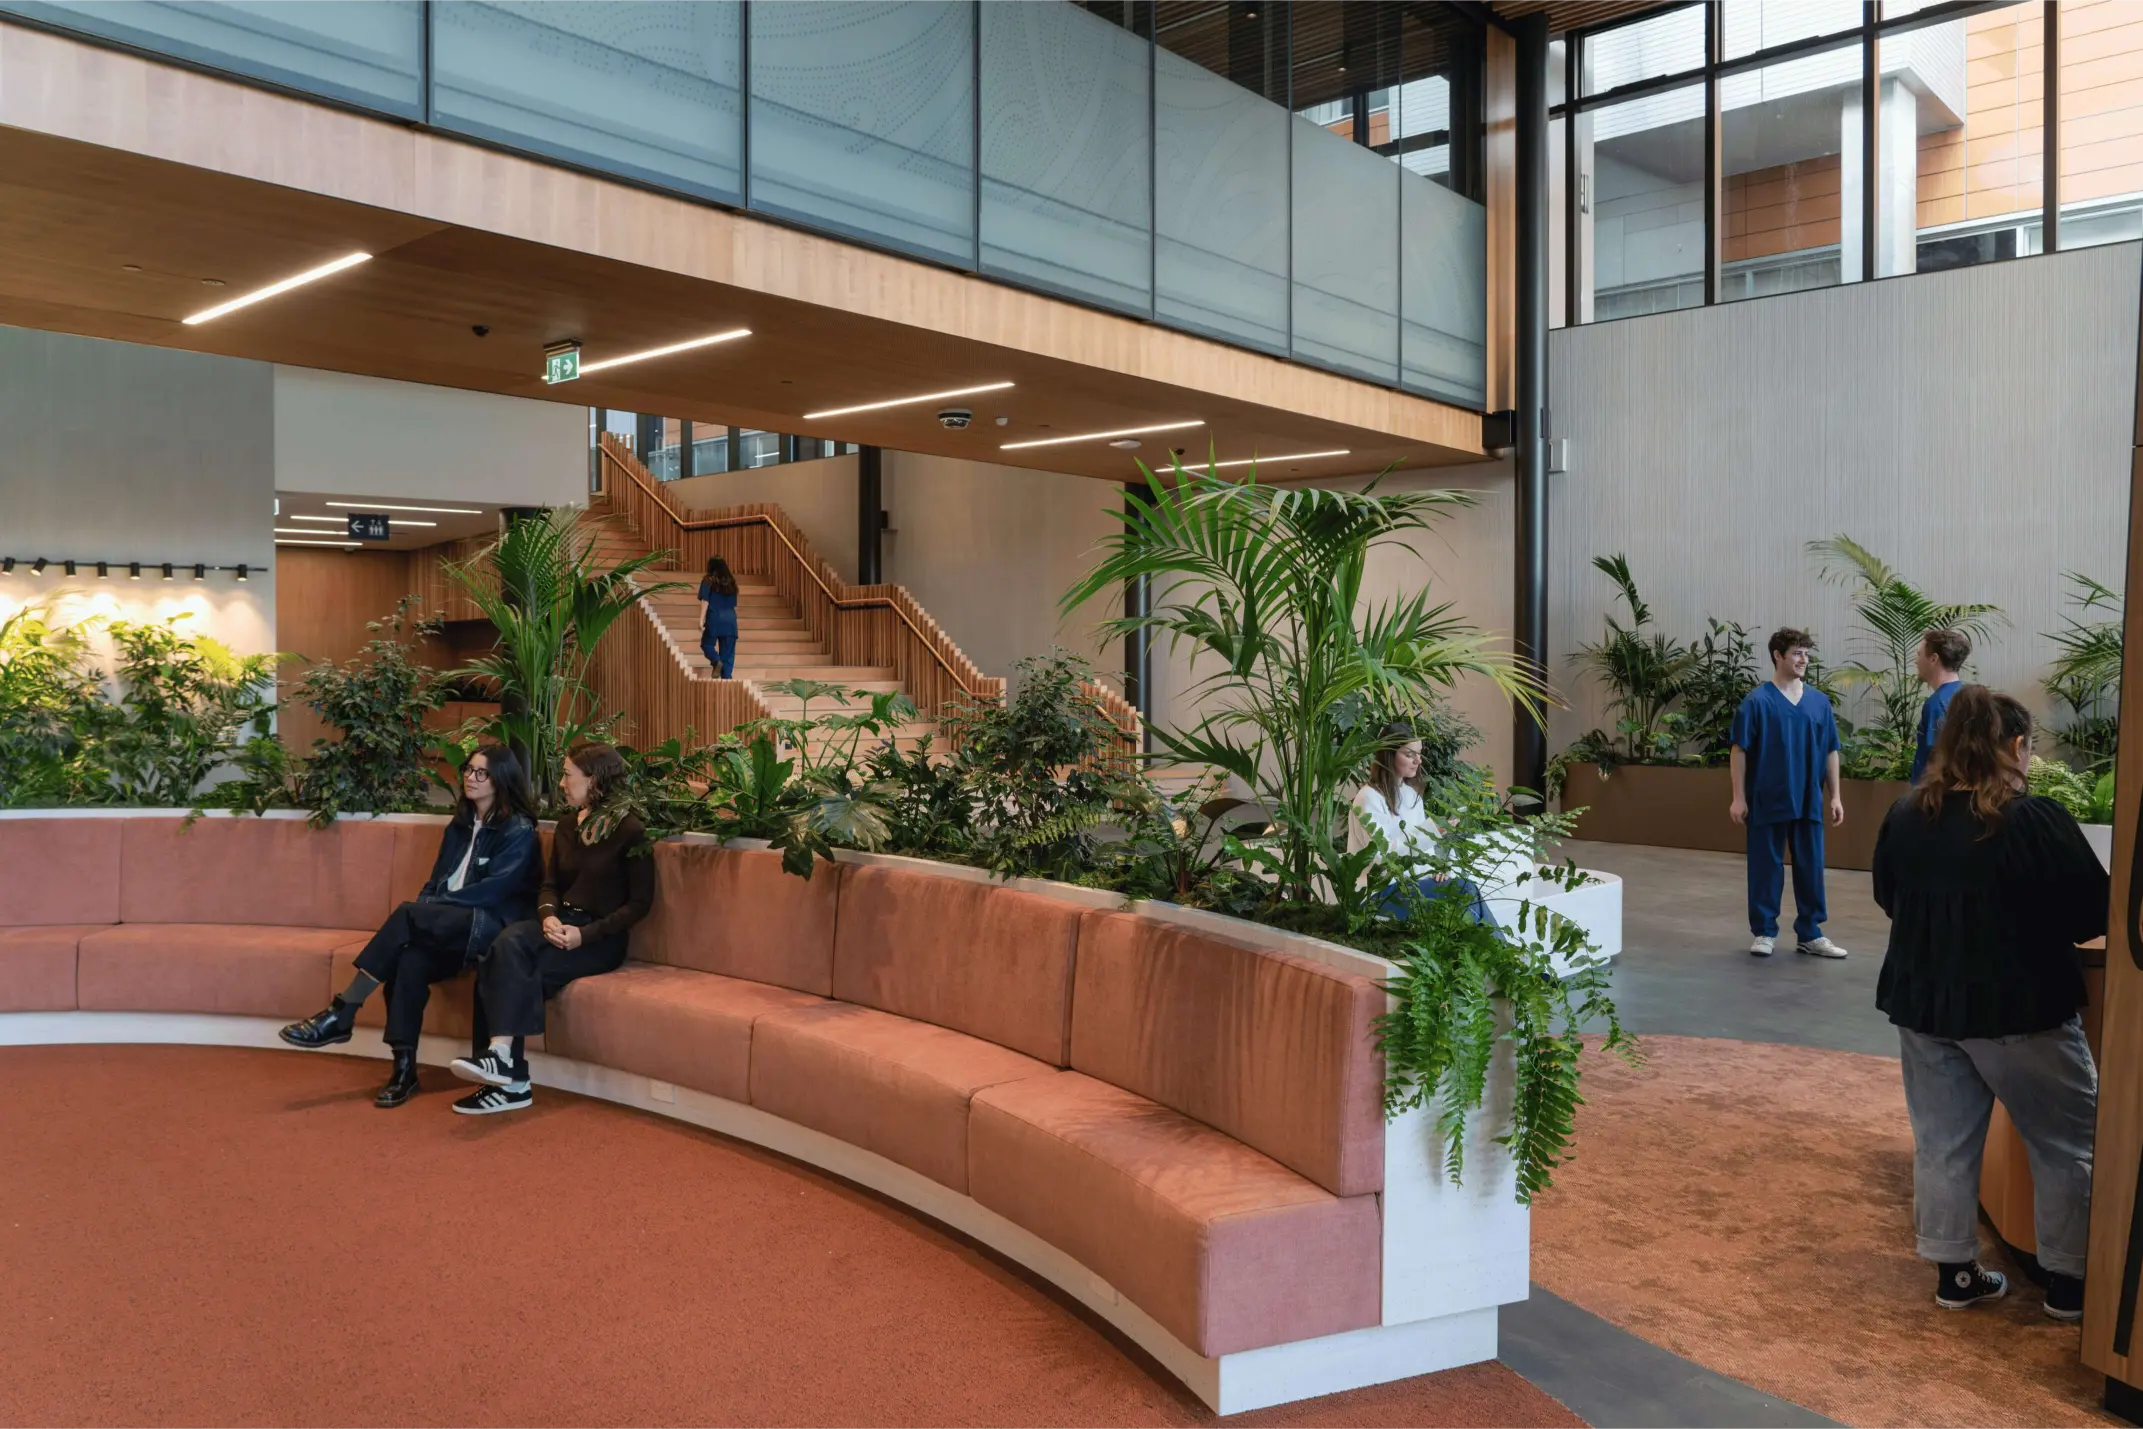
At Taranaki Base Hospital, considered planting transforms the new east wing into a calming, nature-connected space for recovery.
Client
Taranaki Hospital
Location
Auckland, New Zealand
Collaborators
Warren and Mahoney
Awards
International Biophilic Design Awards – Gold
Nature as metaphor for healing
Taranaki Base Hospital's new east wing was conceived around a simple idea: healing is a journey, and architecture can guide people along it. Outside In was engaged to replace institutional coldness with a facility that actively contributes to recovery, built around a connection to nature from the outset.
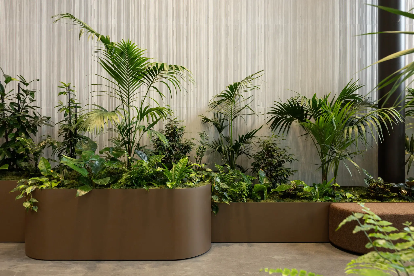
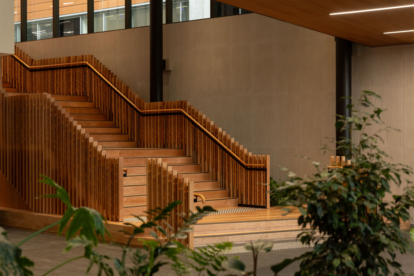
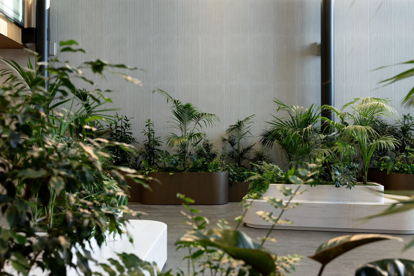
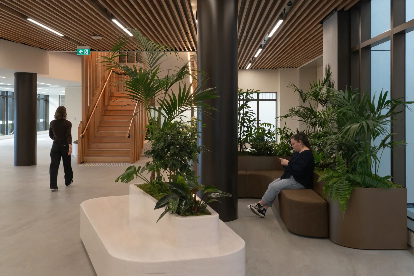
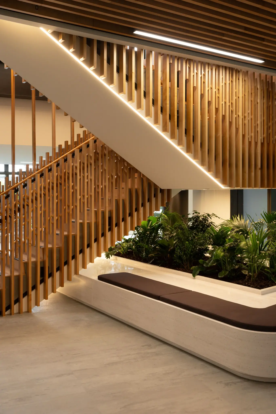
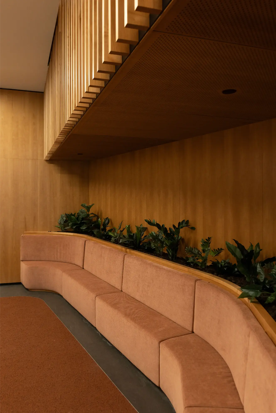
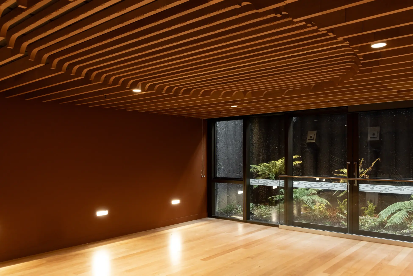
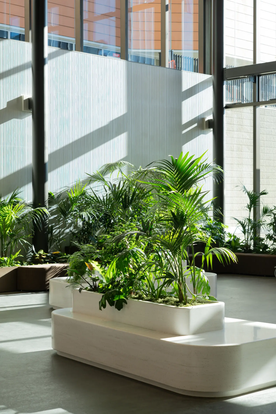
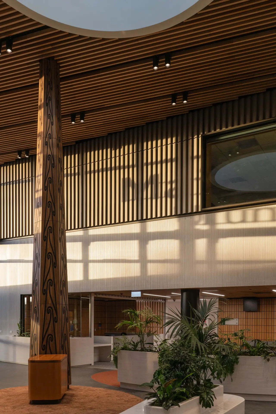
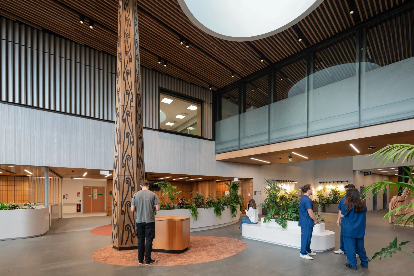
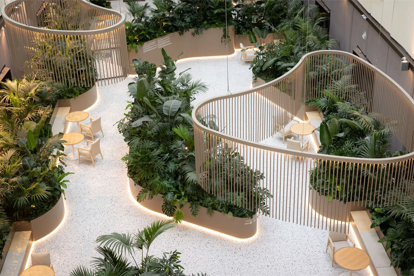
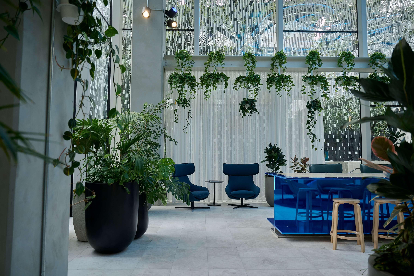
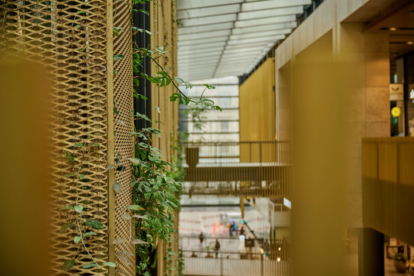
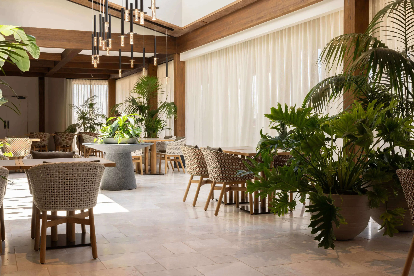
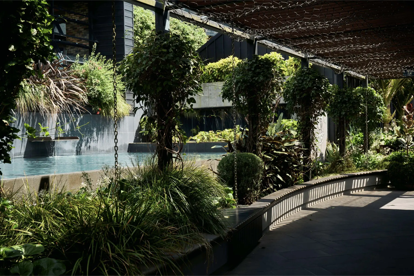
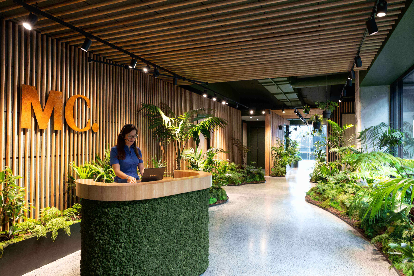
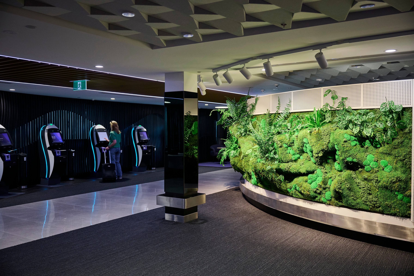
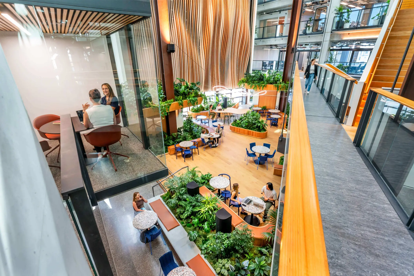
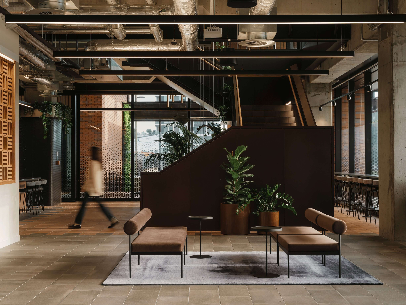
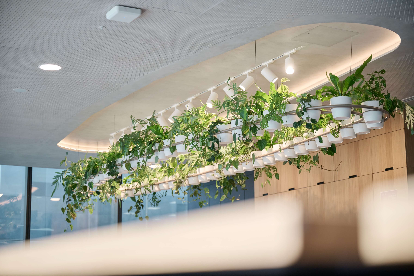
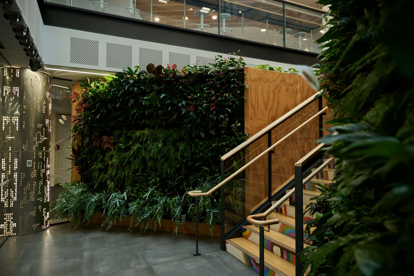
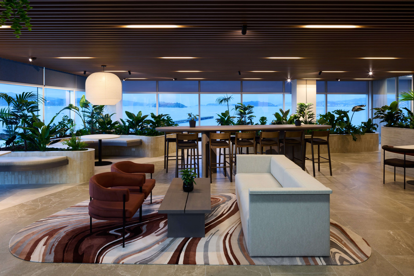
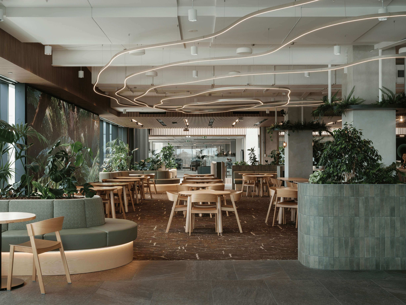
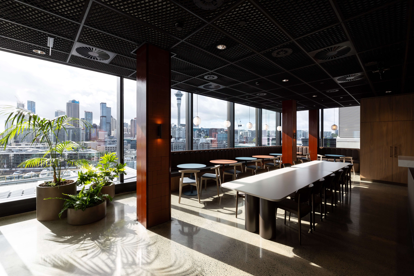
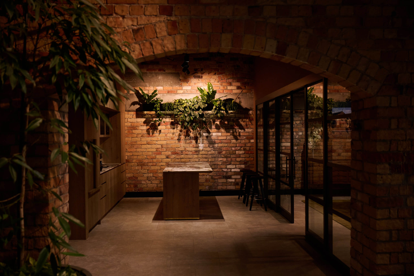
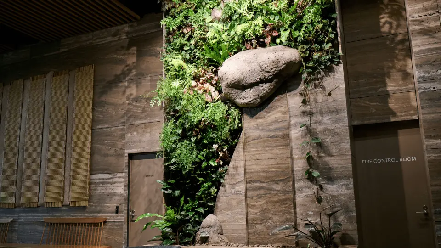
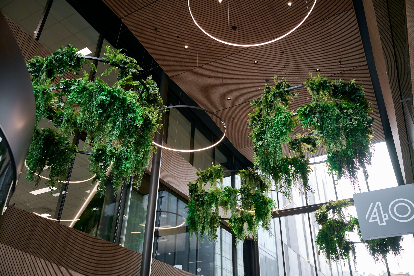
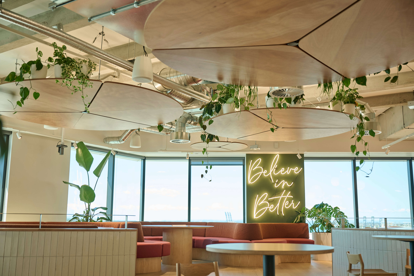
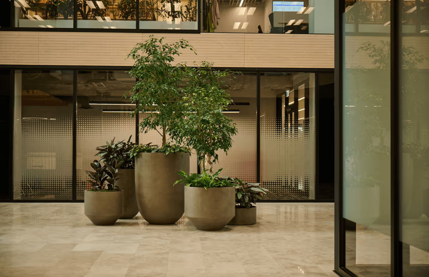
The guiding narrative imagines patients and staff moving through the building like water flowing toward recovery. Native landscaping roots the building in its place, while bronze and terrazzo planters, timber staircases and curved seating soften the interior. Dense, layered planting — palms, Ficus, Monstera and ferns — culminates in a double-height courtyard of native tree ferns, visible from treatment areas above.
A biophilic environment, engineered for wellbeing
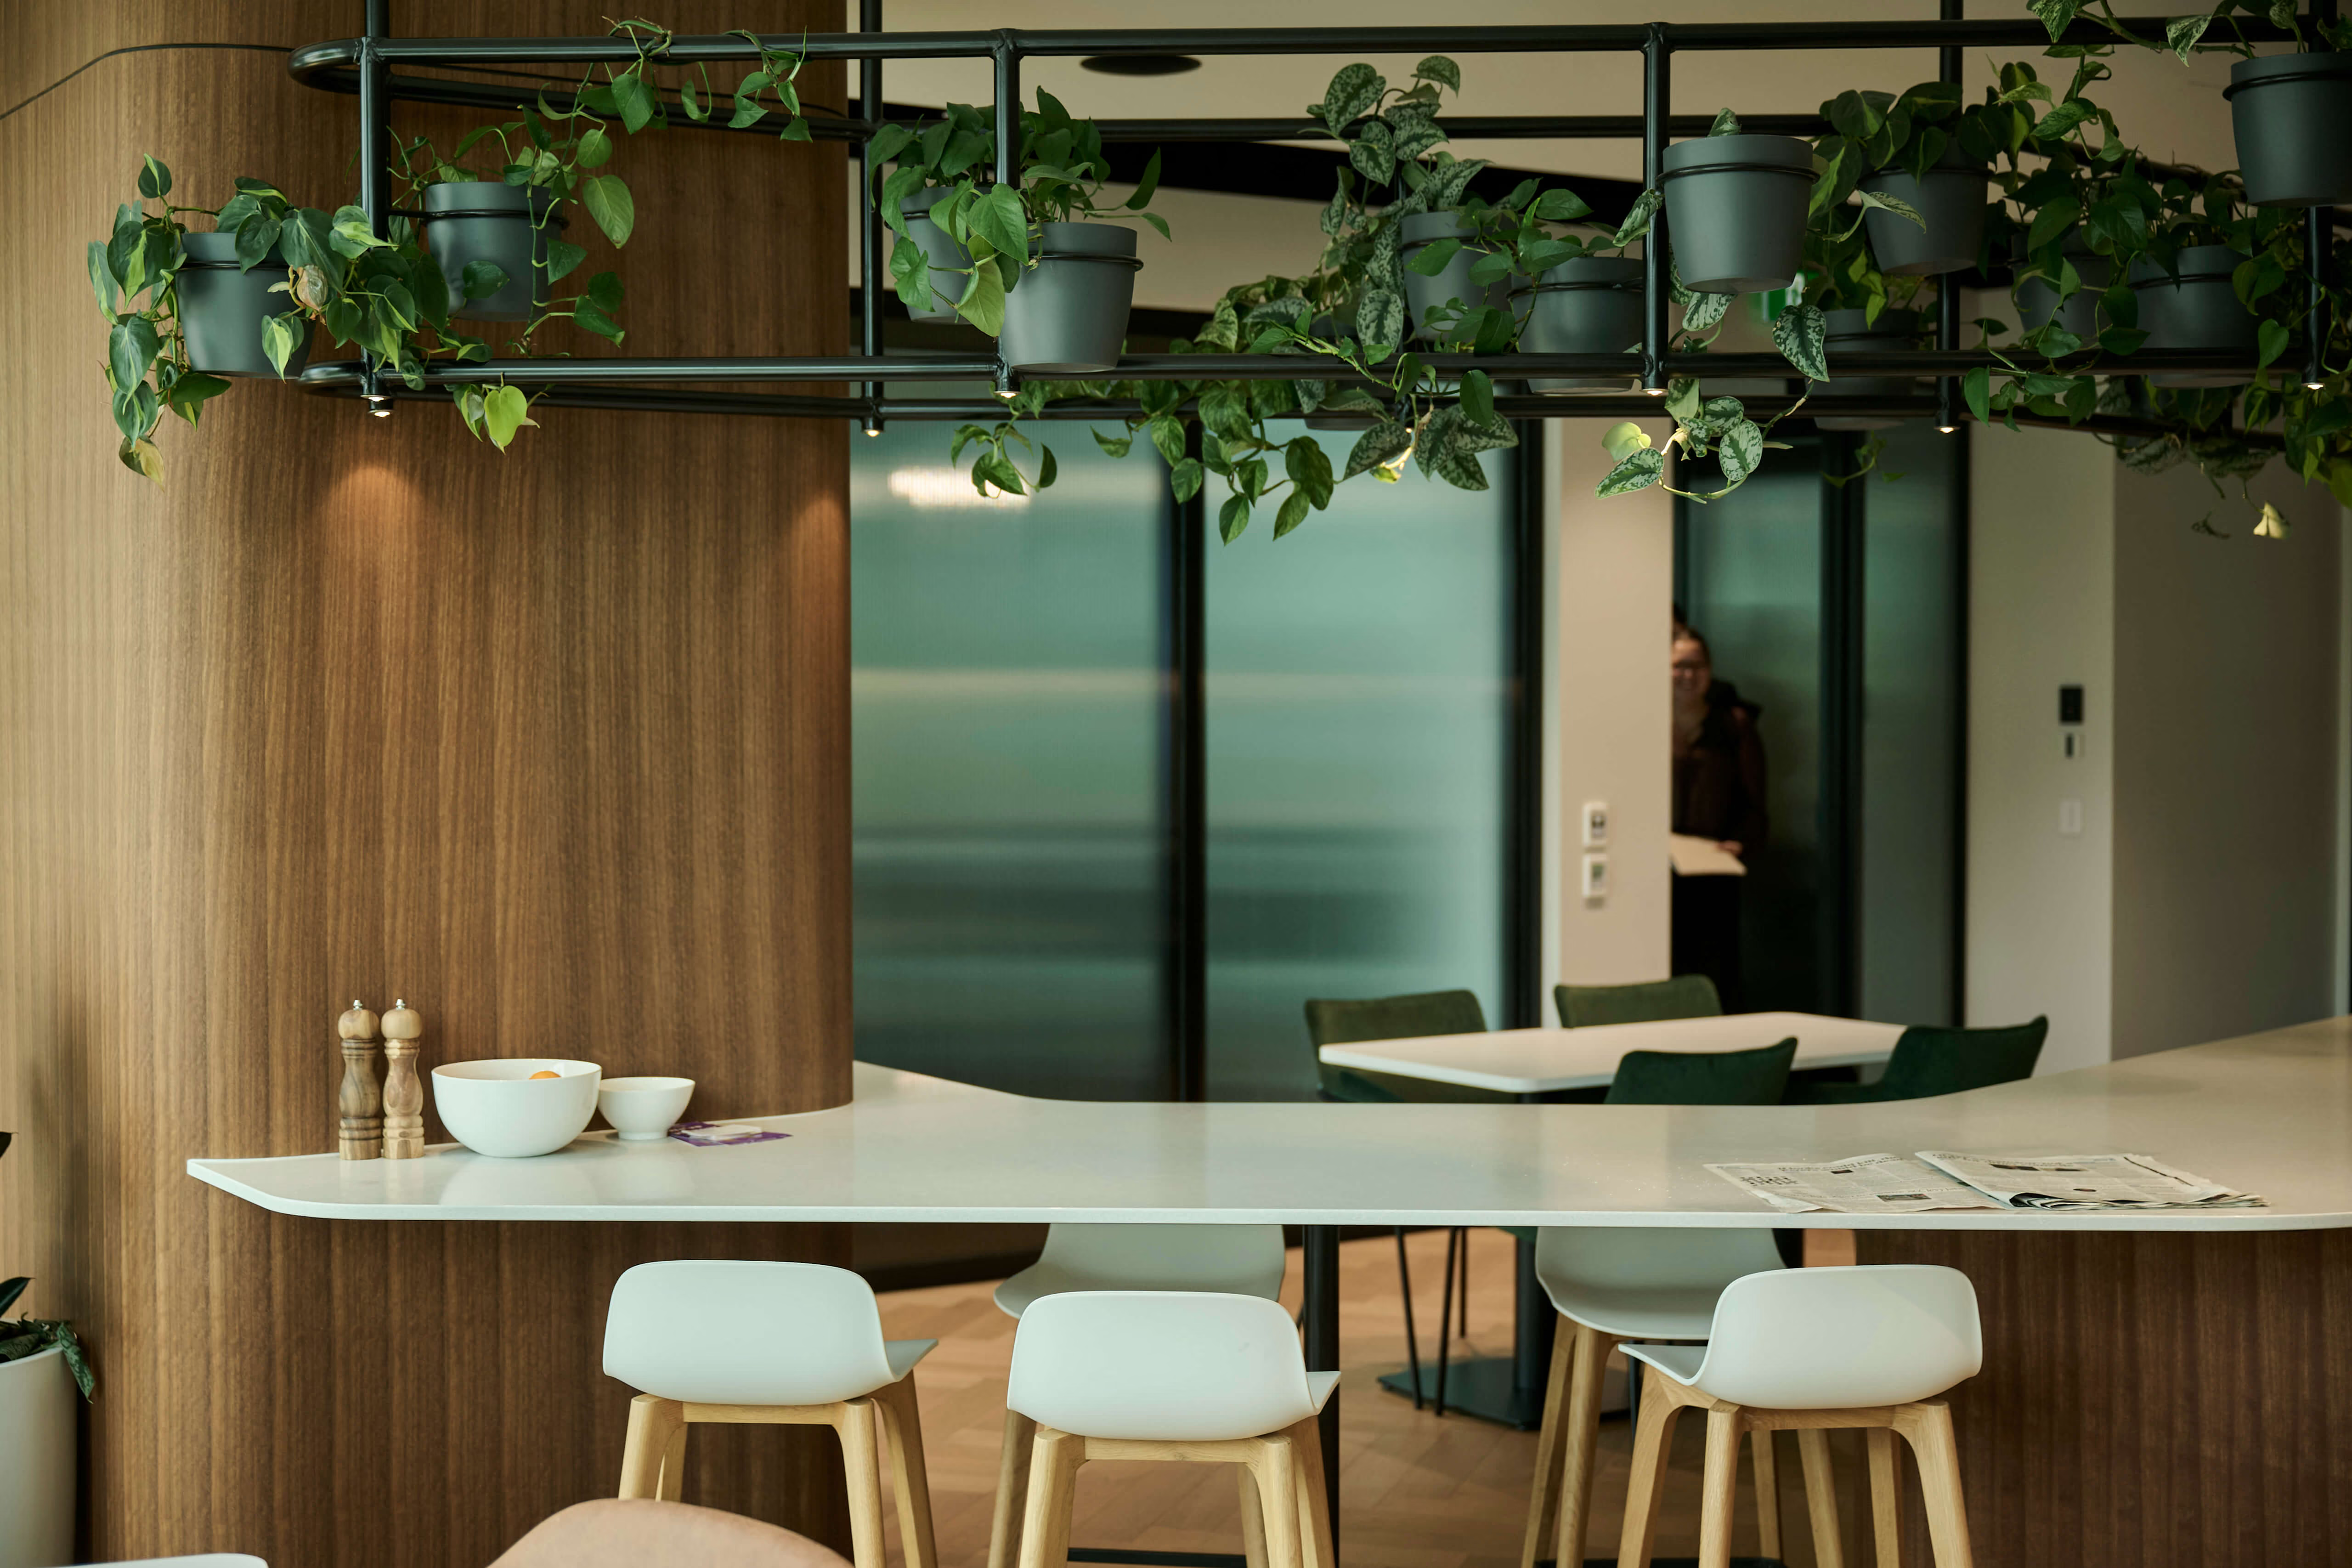
The design engages all three of Stephen Kellert's biophilic design categories. Living plants are present throughout at genuine scale, creating interior gardens structured across canopy, mid-storey and ground layers, while sculpted timber ceilings, warm timber staircases and organic curved planters act as natural analogues — every surface reinforcing the healing narrative rather than working against it.Full-height glazing onto the courtyard connects patients to sky, weather and time, while curved banquette seating enclosed by planting creates a sheltered, psychologically safe refuge. For Health New Zealand, the result is a building that supports treatment, not just houses it — biophilic elements linked to reduced patient stay duration and improved staff wellbeing. Nature here is medicine.

%20(1).jpg)
.jpg)
.avif)
.jpg)
.avif)
.jpg)
.jpg)
.jpg)
%20Jasmax_022%20(1).jpg)
.avif)
.avif)
.jpg)
.avif)
.avif)
.jpg)
.jpg)
.jpg)
.jpg)
.jpg)
.jpg)
.jpg)
.jpg)
Design Resources
Everything you need to plan your next space — guides, catalogues and technical detail, all in one place.
Contact
Book a free consultation
Whether it's an early brief or a space you're still figuring out, we'd love to help bring it to life — across hotels, workplace and everything in between. We work exclusively with commercial spaces in Australia, New Zealand and internationally.






Stay inspired with monthly greenery insights
Design ideas, plant care tips, and project highlights — straight to your inbox