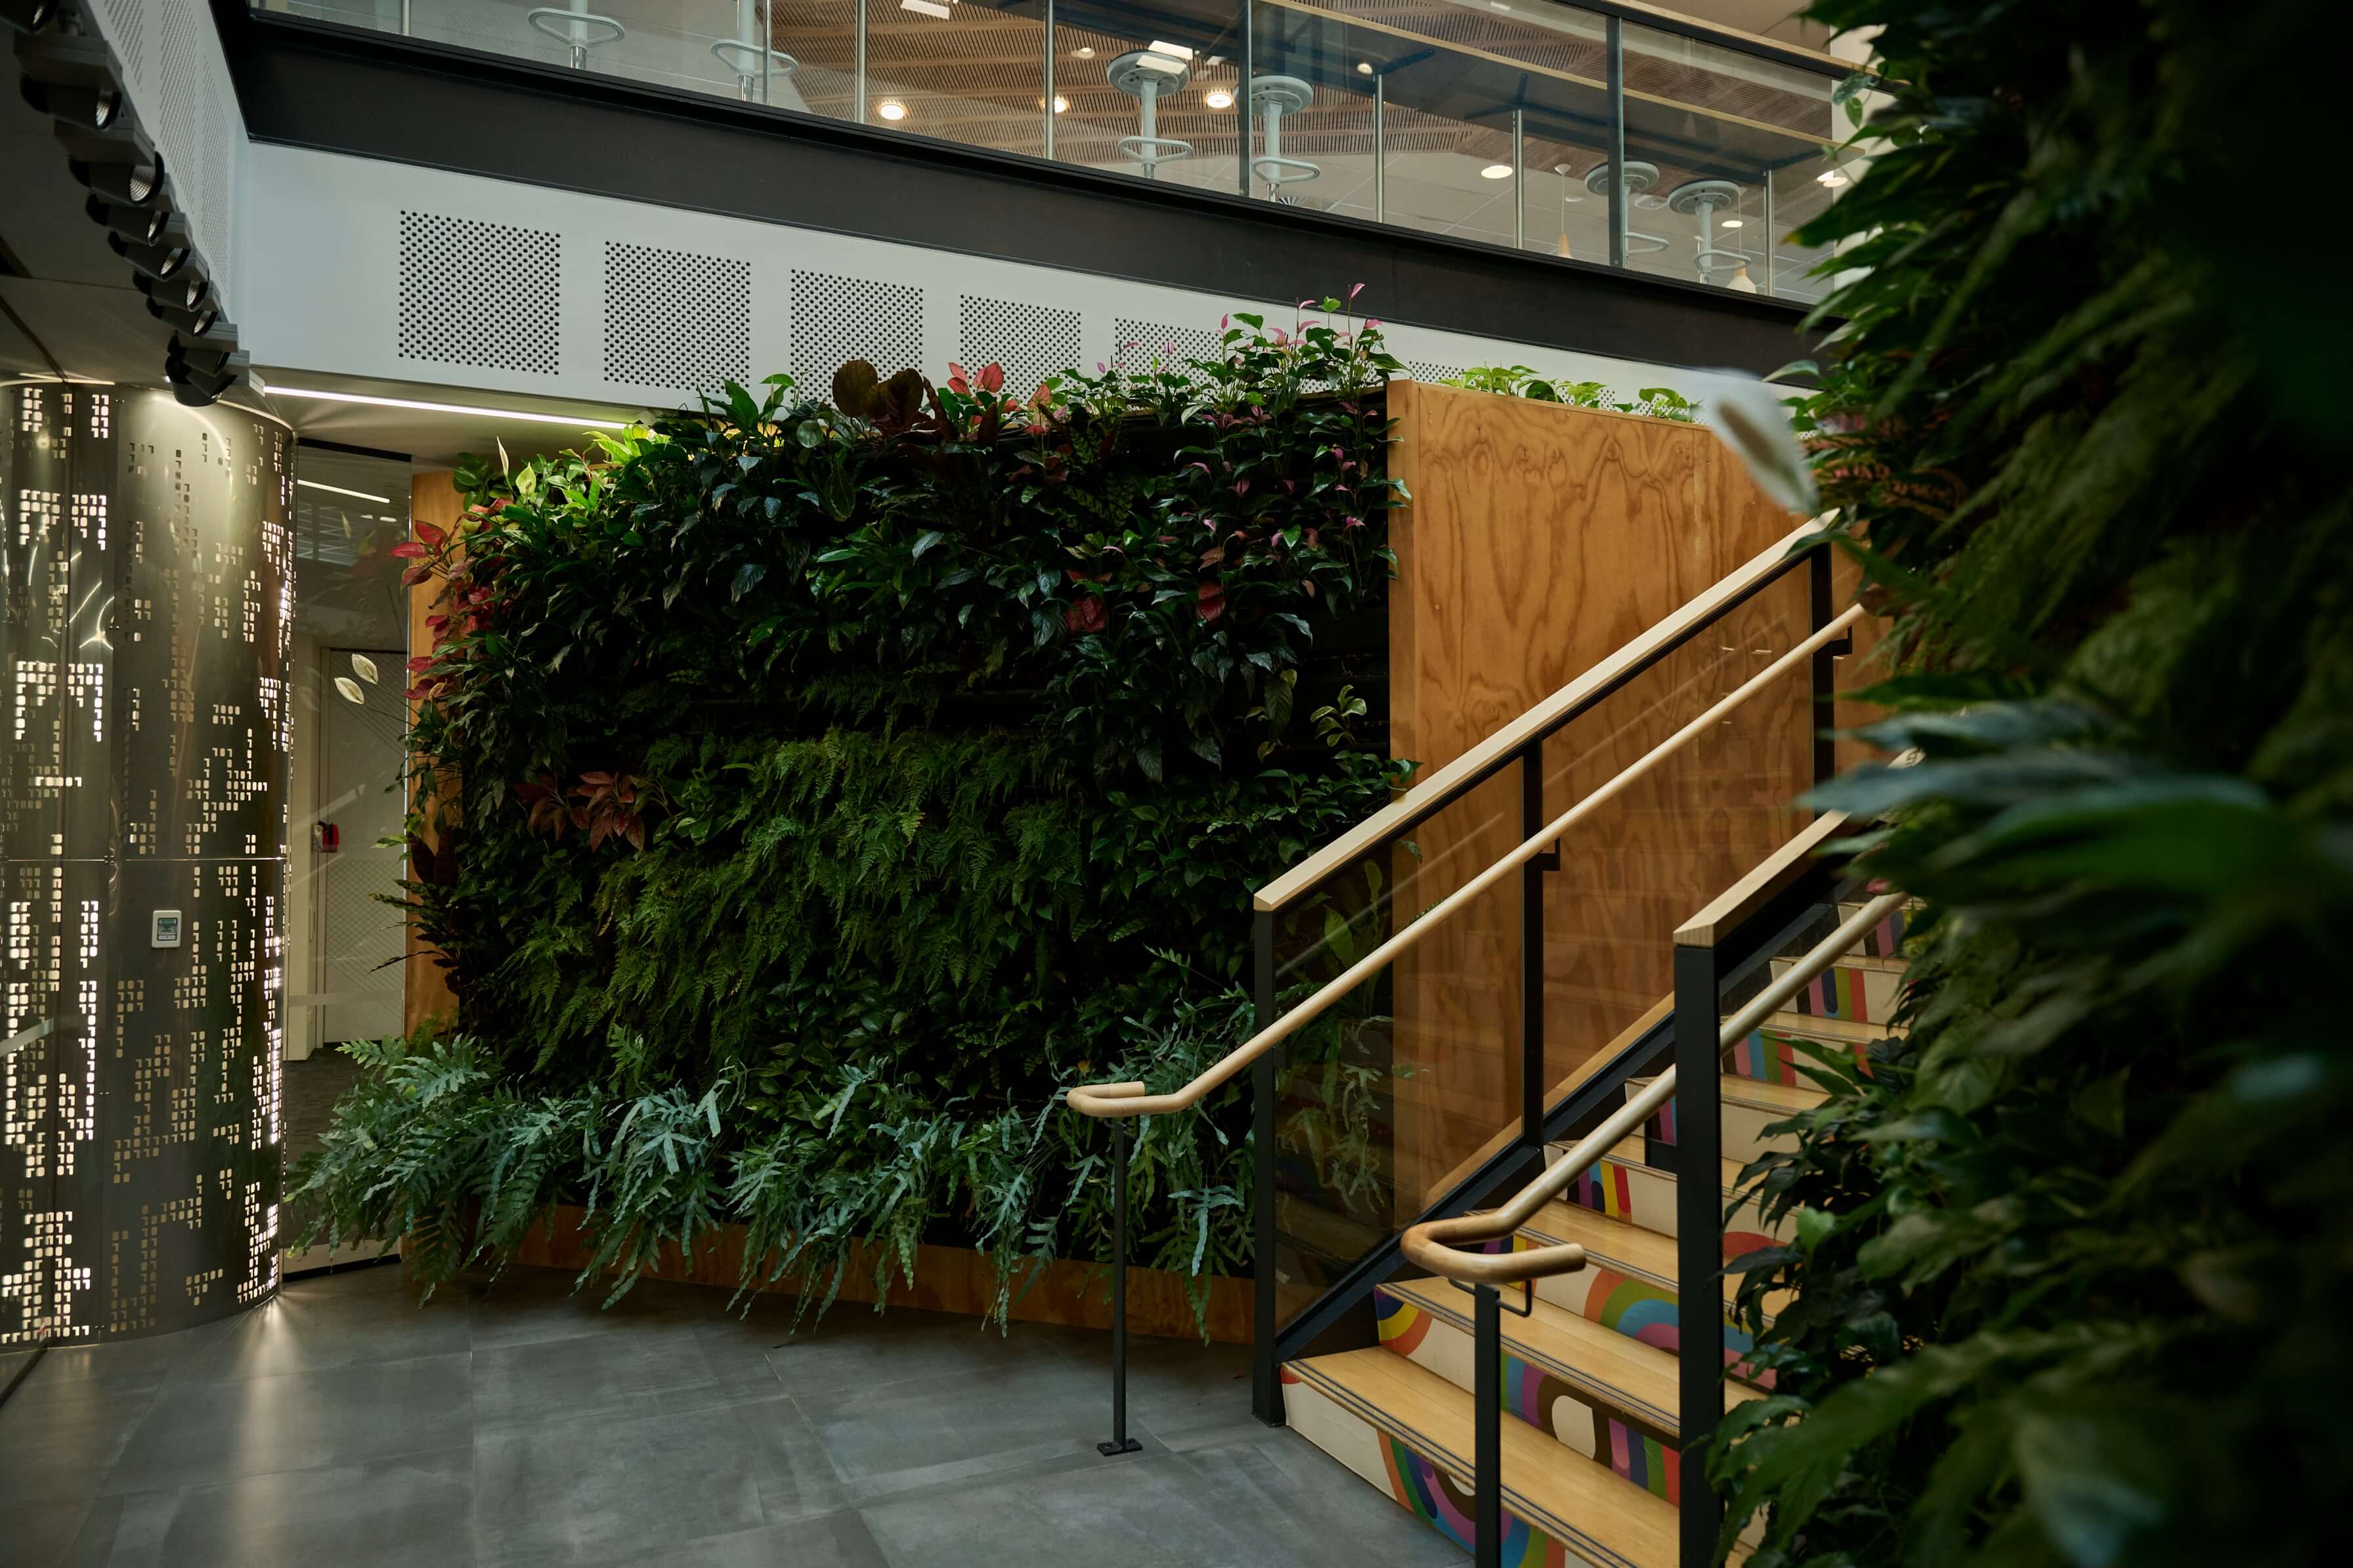
At 96 George Street, lush greenery transforms Bayleys' atrium and lobby into a striking, garden-like arrival experience.
.jpg)
Client
Bayley's Real Estate
Location
Auckland, New Zealand
Collaborators
Awards
No items found.
A garden at the heart of it
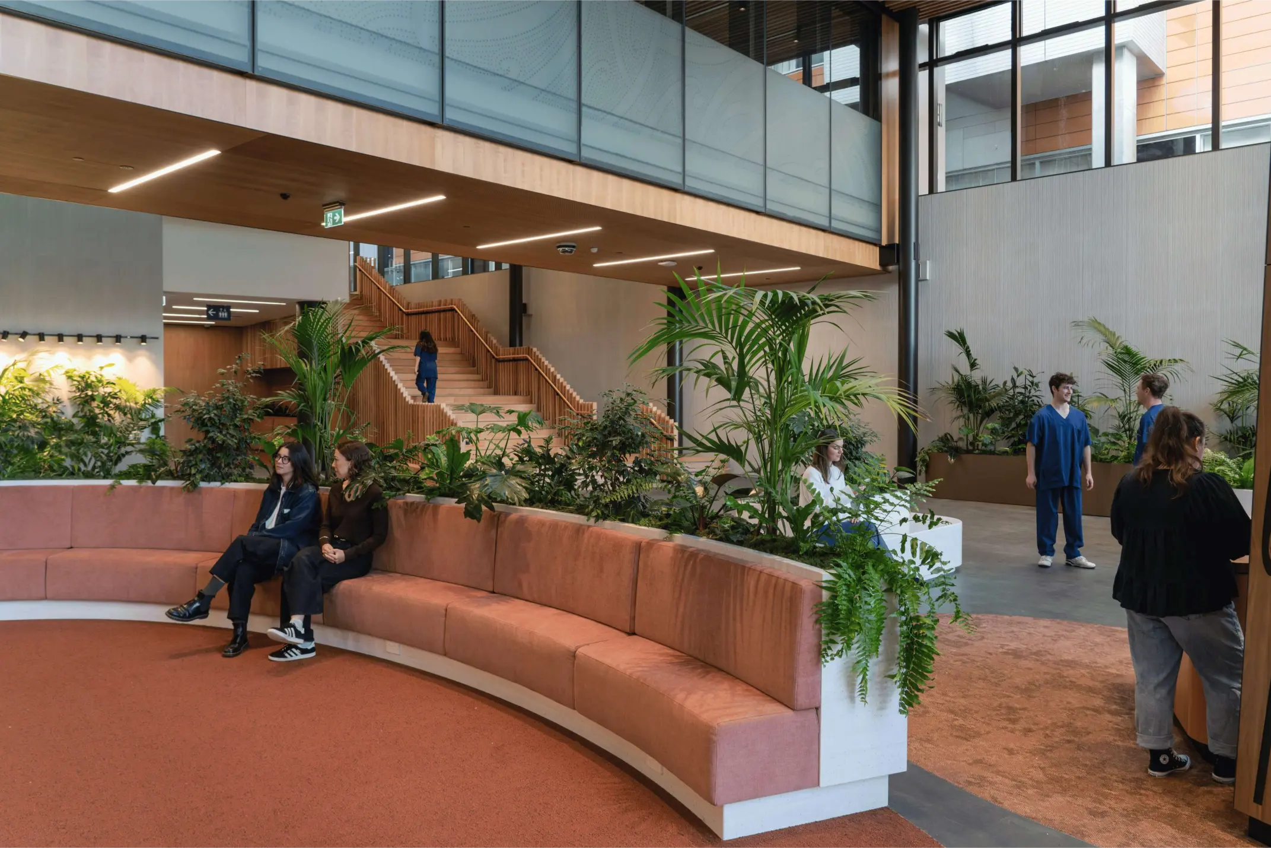
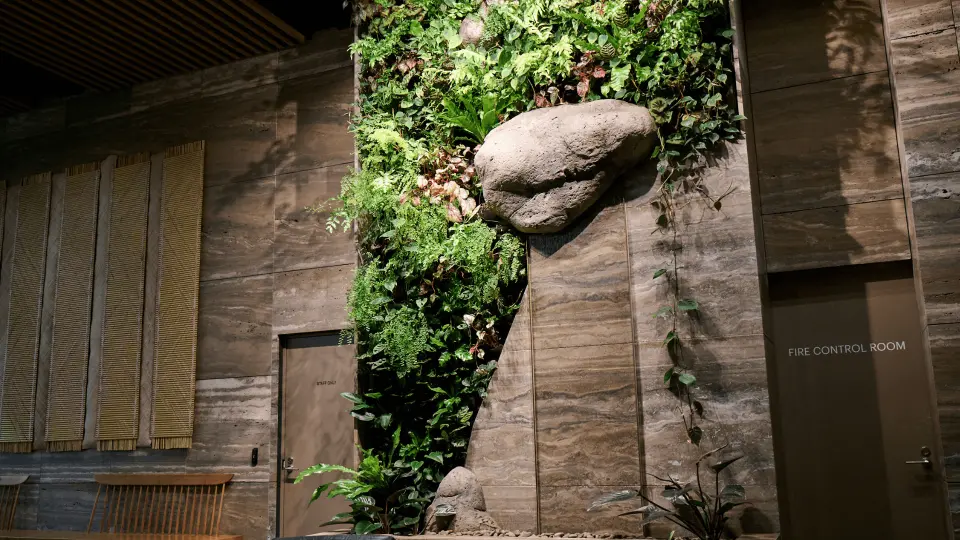
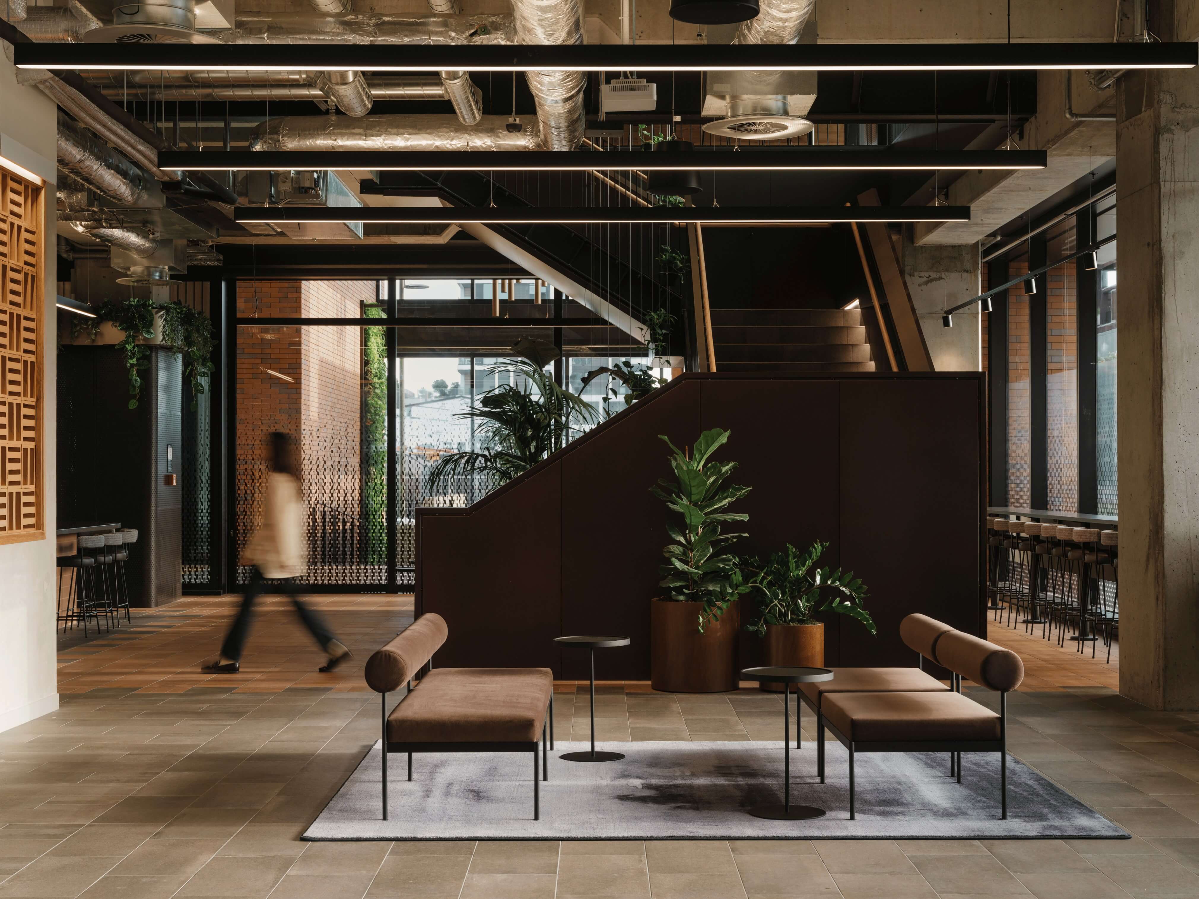
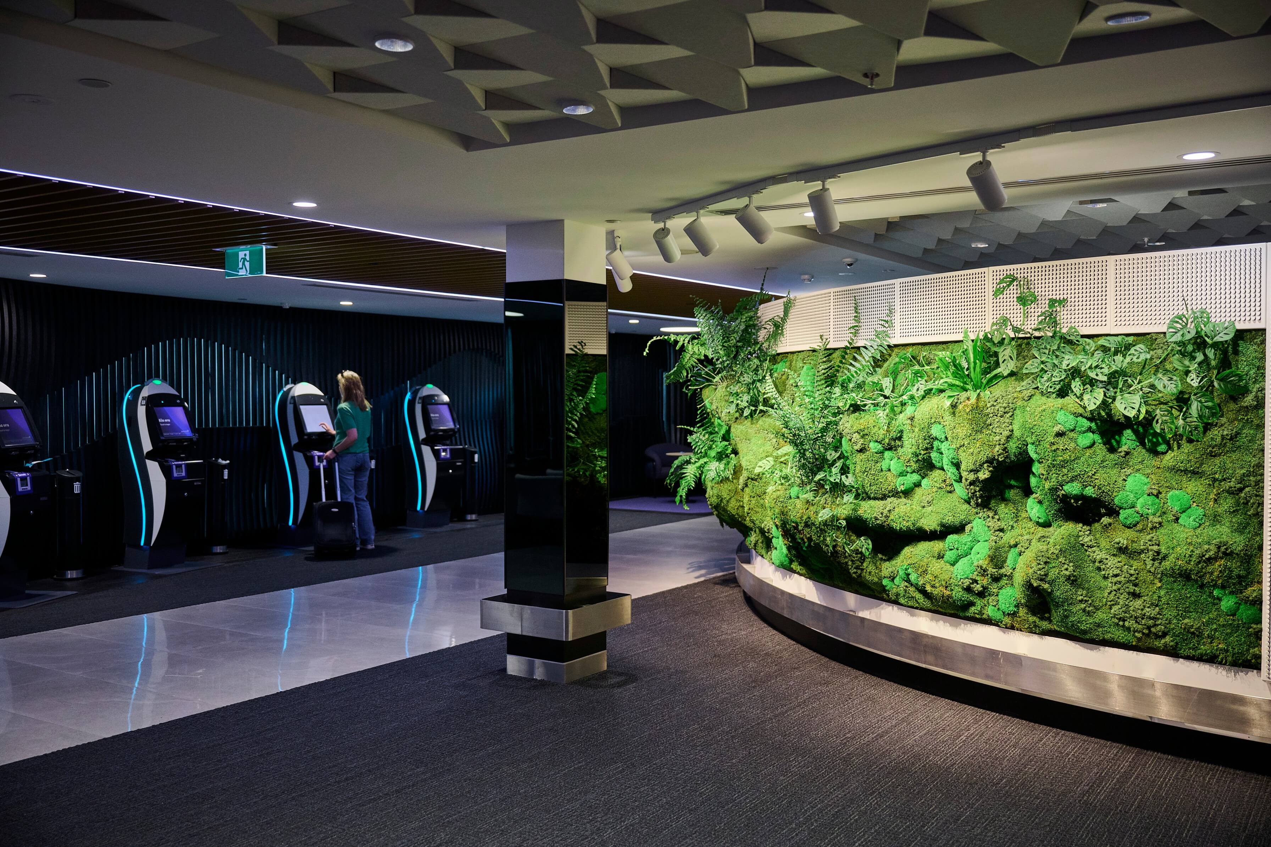
The atrium and lobby at 96 George Street presented a bold architectural canvas, dark steel, glass and stone finishes creating a dramatic, high-contrast interior. Outside In was engaged to introduce planting that could hold its own within that environment, bringing warmth, texture and a genuine sense of arrival to a space that tenants and visitors move through every day.
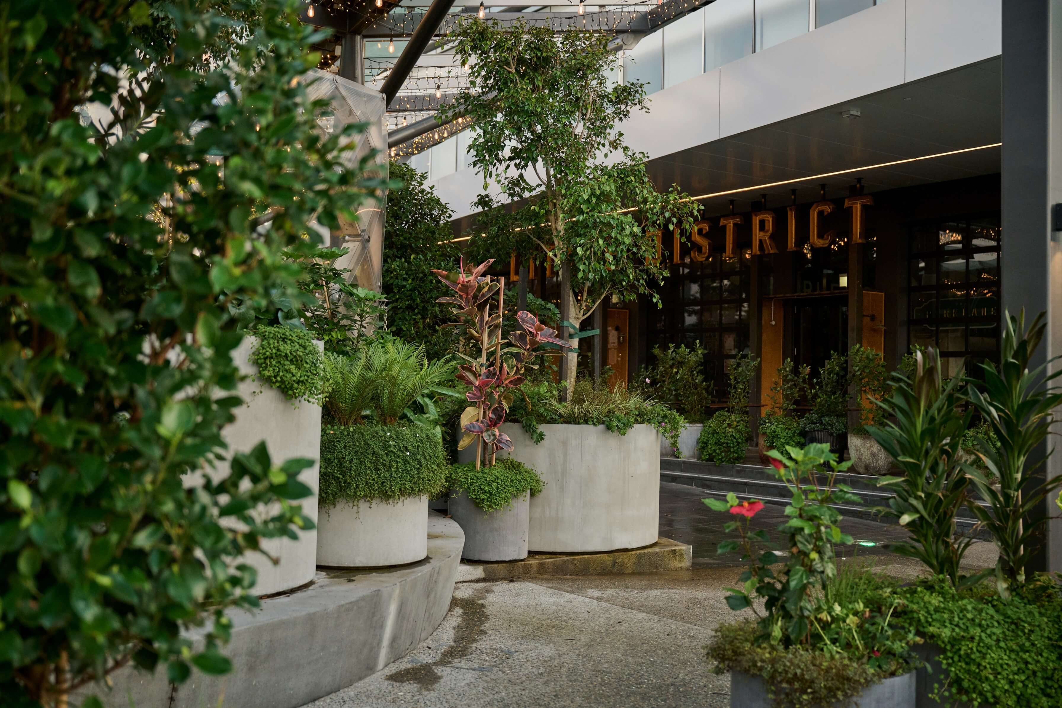
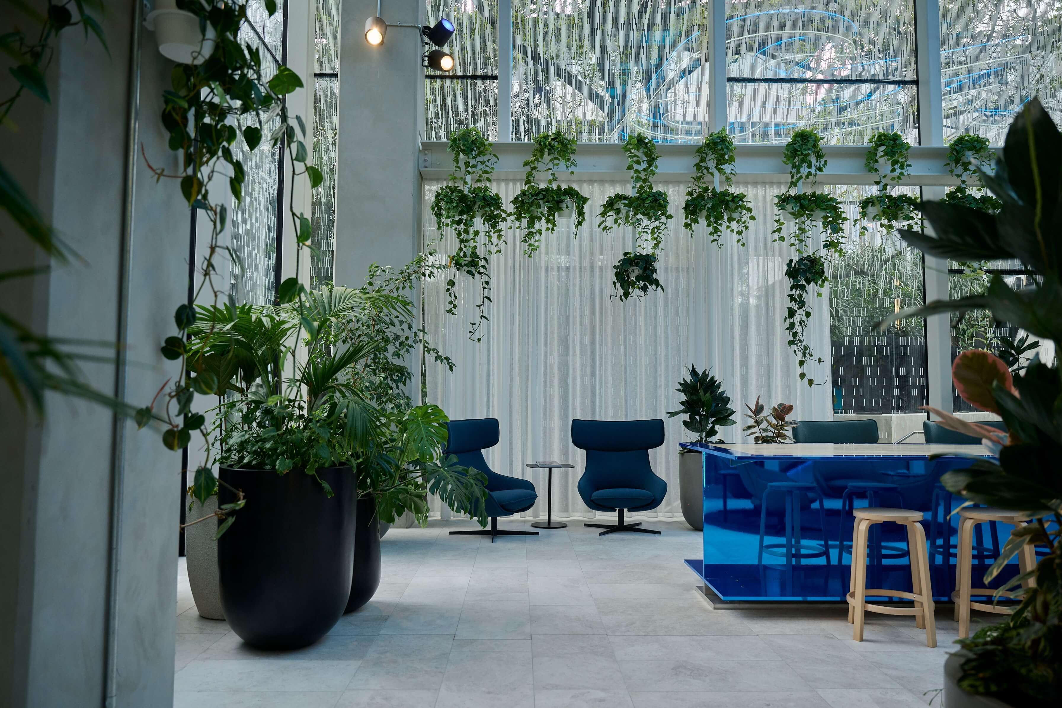
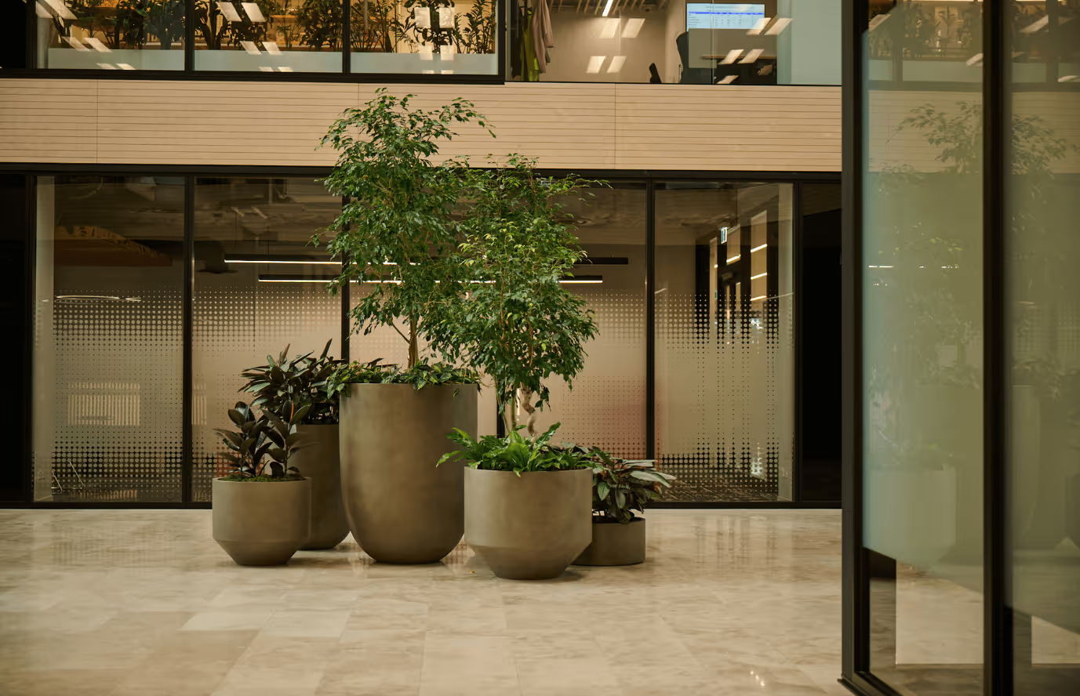
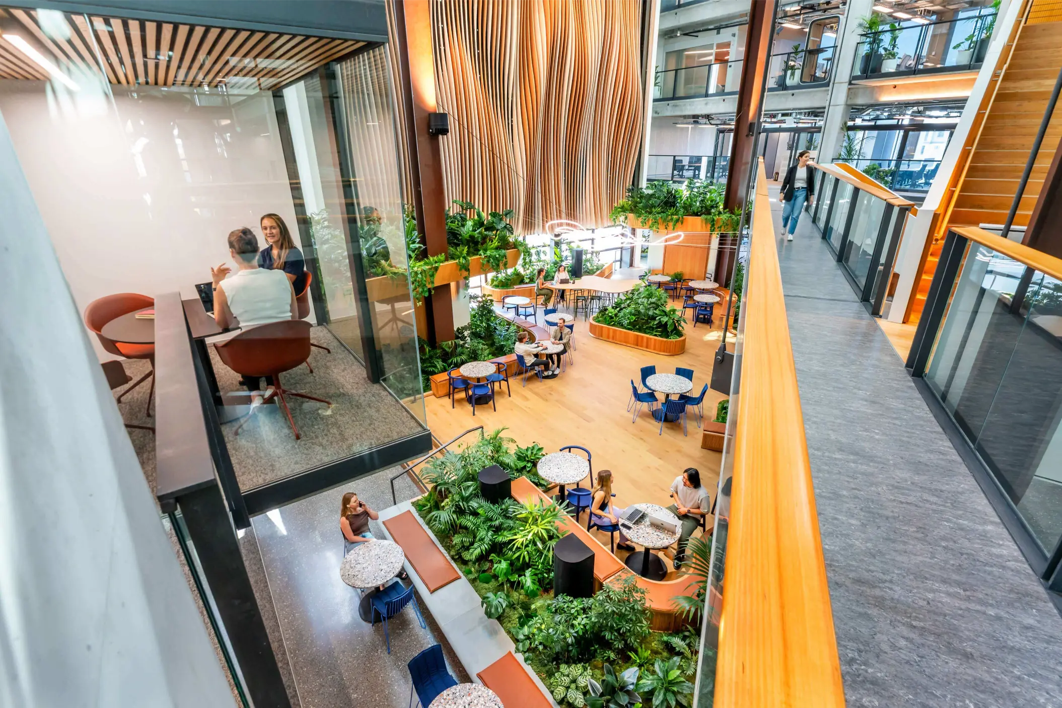
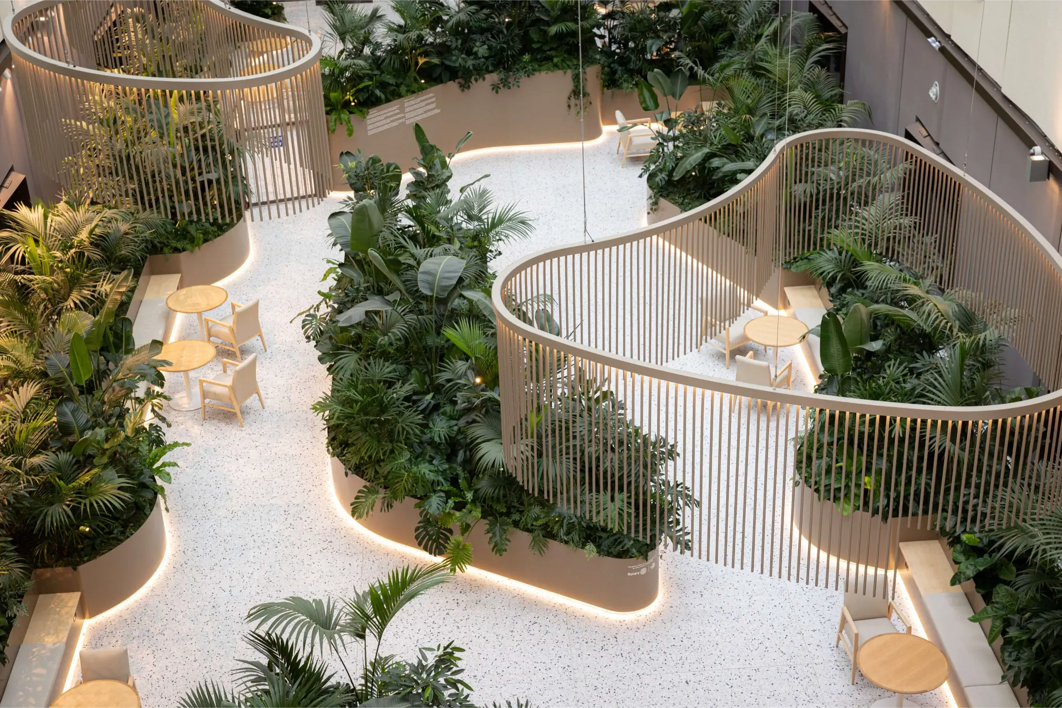
Large statement trees in substantial round planters anchor the atrium floor, their canopies reaching upward into the volume of the space. Layered tropical understorey planting surrounds each tree, creating a sense of depth and density that makes the greenery feel less like a feature and more like a garden. The result is an arrival experience that is immediately calm, considered and distinctive.
.jpg)
.jpg)
Ficus tree and layered foliage in a concrete planter beside an office corridor and exit signage.
.jpg)
Planting that defines the space
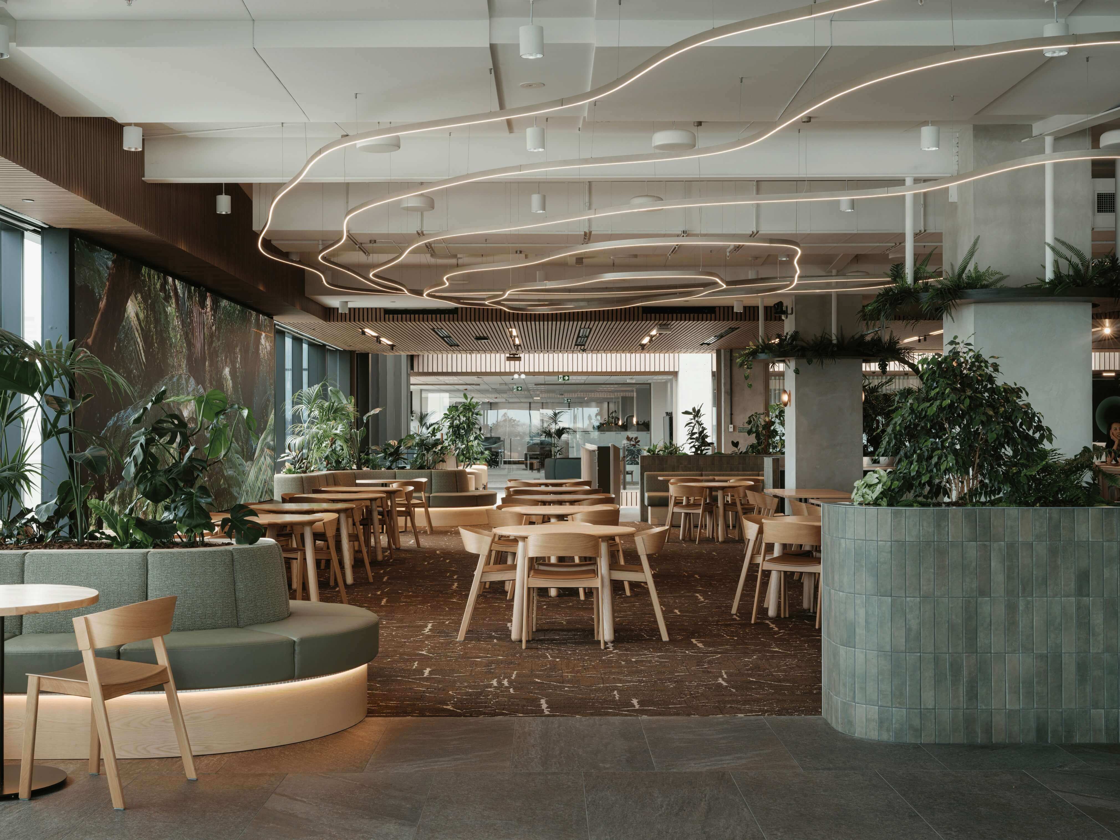
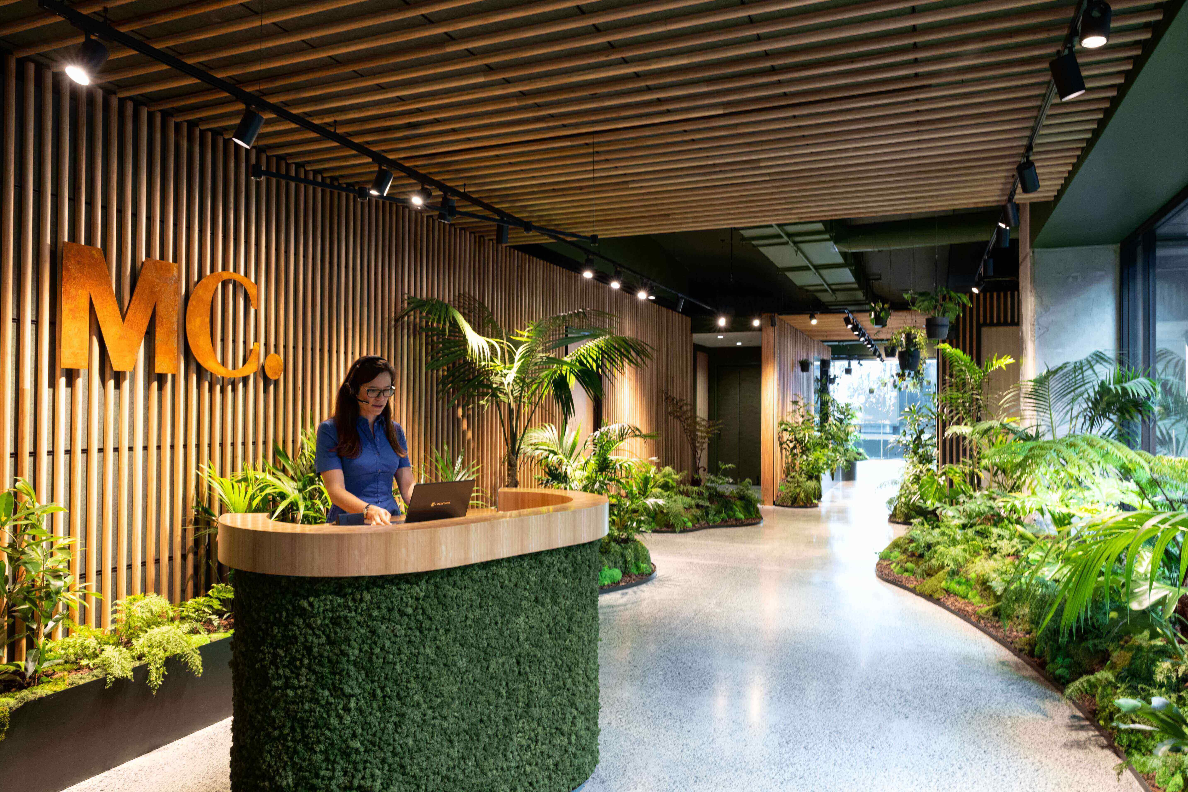
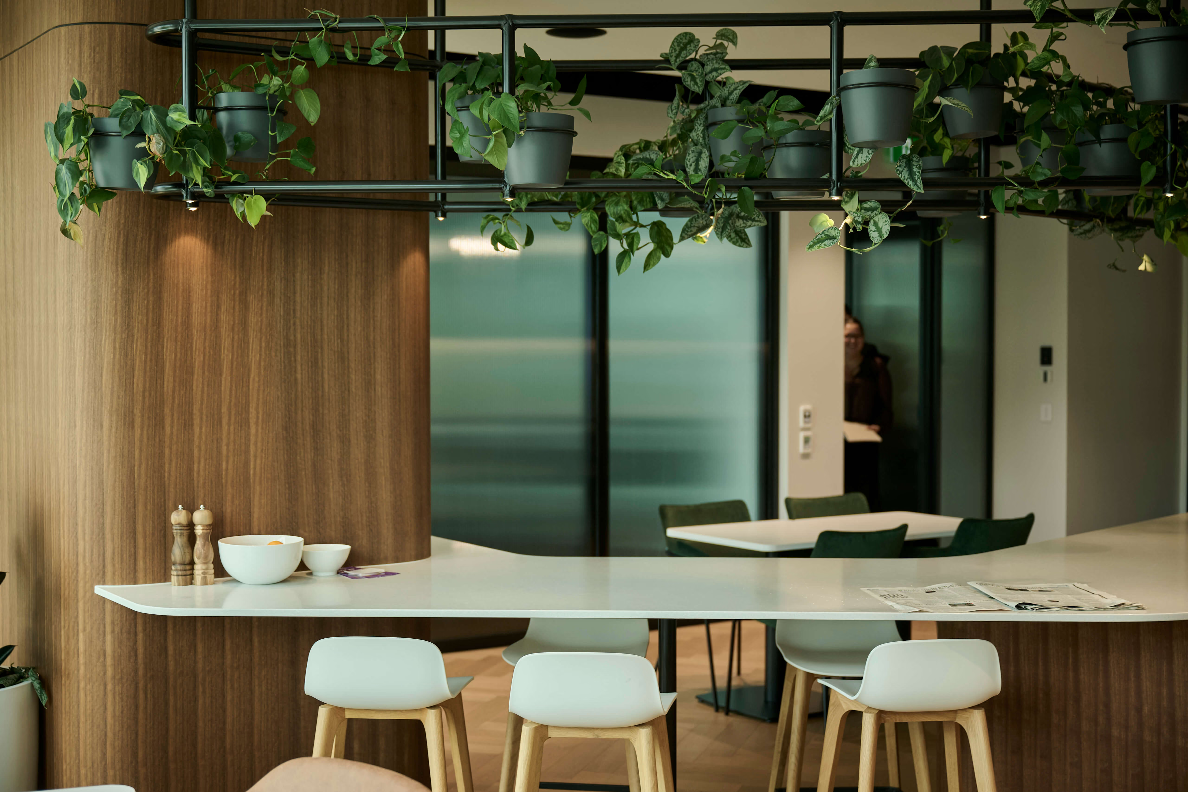
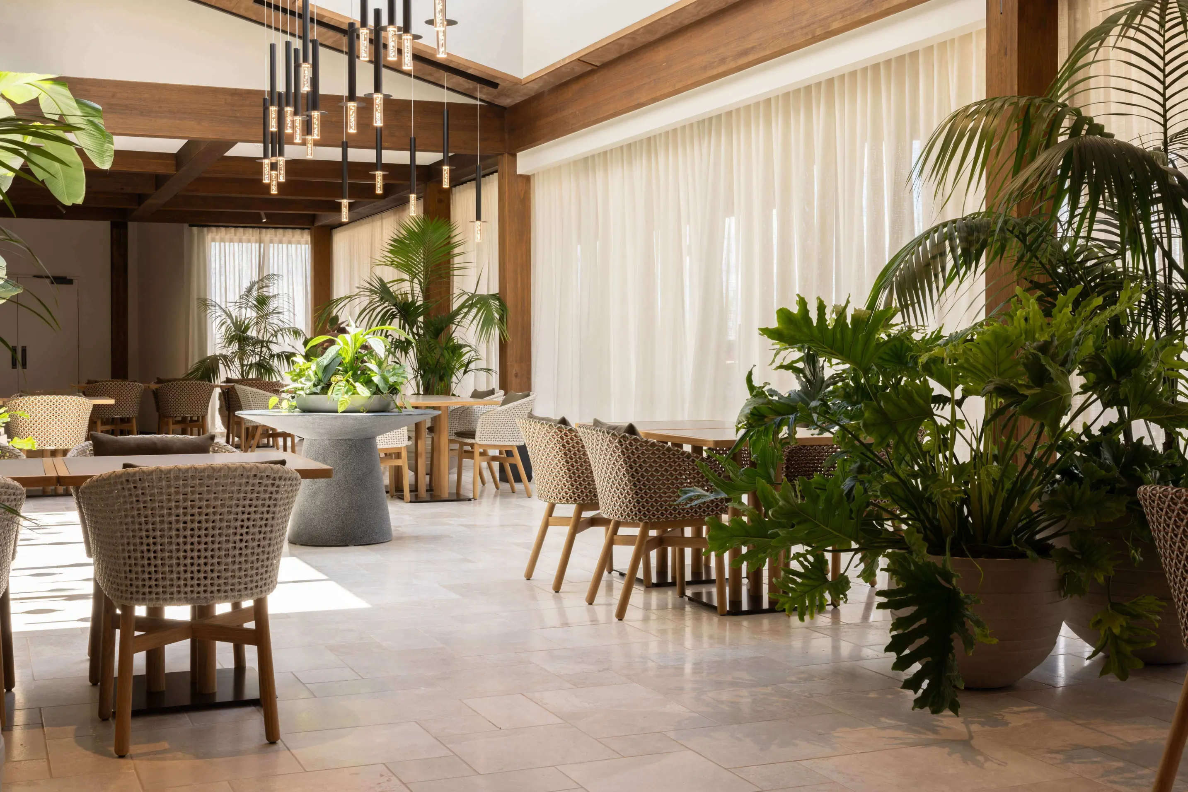
Throughout the lobby, planters are used to zone seating areas naturally, creating defined, inhabitable moments within the open floor without the need for walls or partitions. The planting complements the dark architectural palette rather than softening it, with bold tropical forms and rich foliage adding contrast and life against the black steel and stone surfaces.
The scale and placement of each planting element was carefully considered to work with sightlines through the atrium, ensuring the greenery enhances the spatial experience from every angle. For Bayleys — New Zealand's largest full-service real estate company — the result is a workplace that reflects the quality and confidence of the brand, and a building that tenants are proud to arrive at each day.
.jpg)
.jpg)
.jpg)

.jpg)
%20(1).jpg)
.jpg)
.avif)
.jpg)
.avif)
.jpg)
.avif)
.avif)
.jpg)
.jpg)
.jpg)
.jpg)
.avif)
.jpg)
%20Jasmax_022%20(1).jpg)
.jpg)
.jpg)
.jpg)
.avif)
.jpg)
Design Resources
Everything you need to plan your next space — guides, catalogues and technical detail, all in one place.
Contact
Book a free consultation
Whether it's an early brief or a space you're still figuring out, we'd love to help bring it to life — across hotels, workplace and everything in between. We work exclusively with commercial spaces in Australia, New Zealand and internationally.






Stay inspired with monthly greenery insights
Design ideas, plant care tips, and project highlights — straight to your inbox