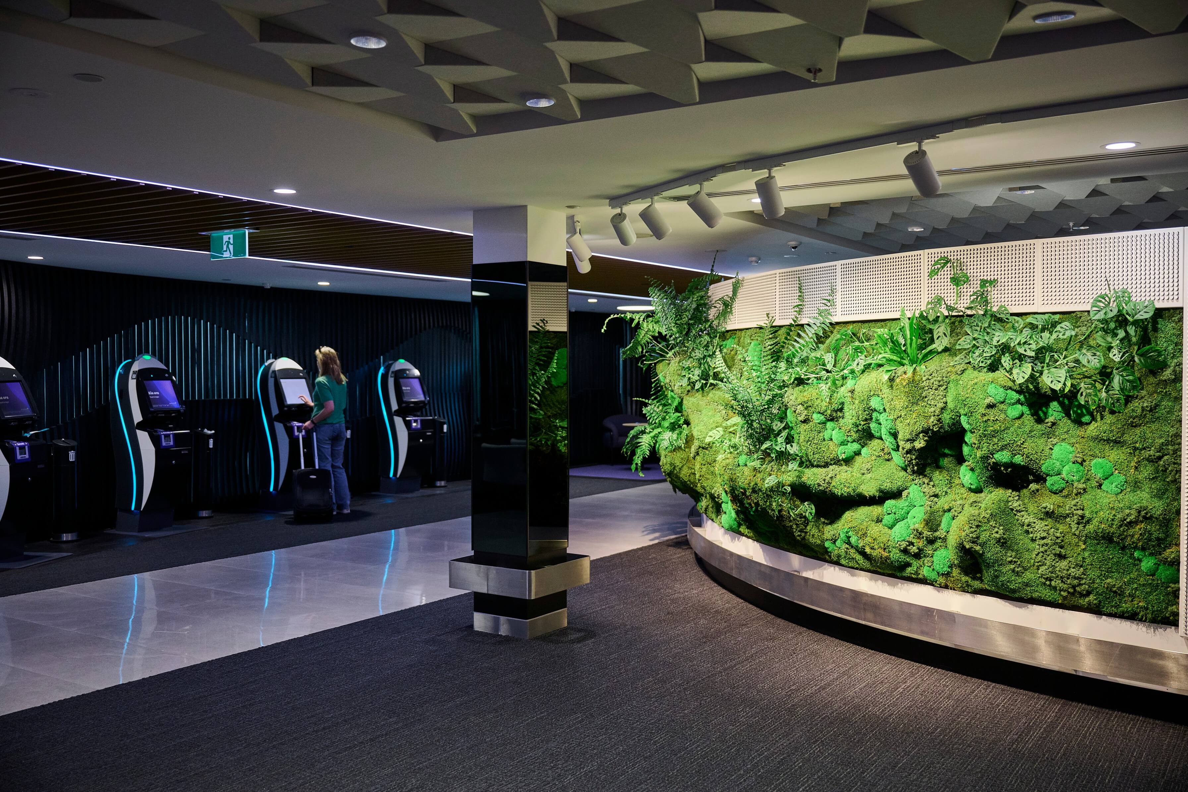
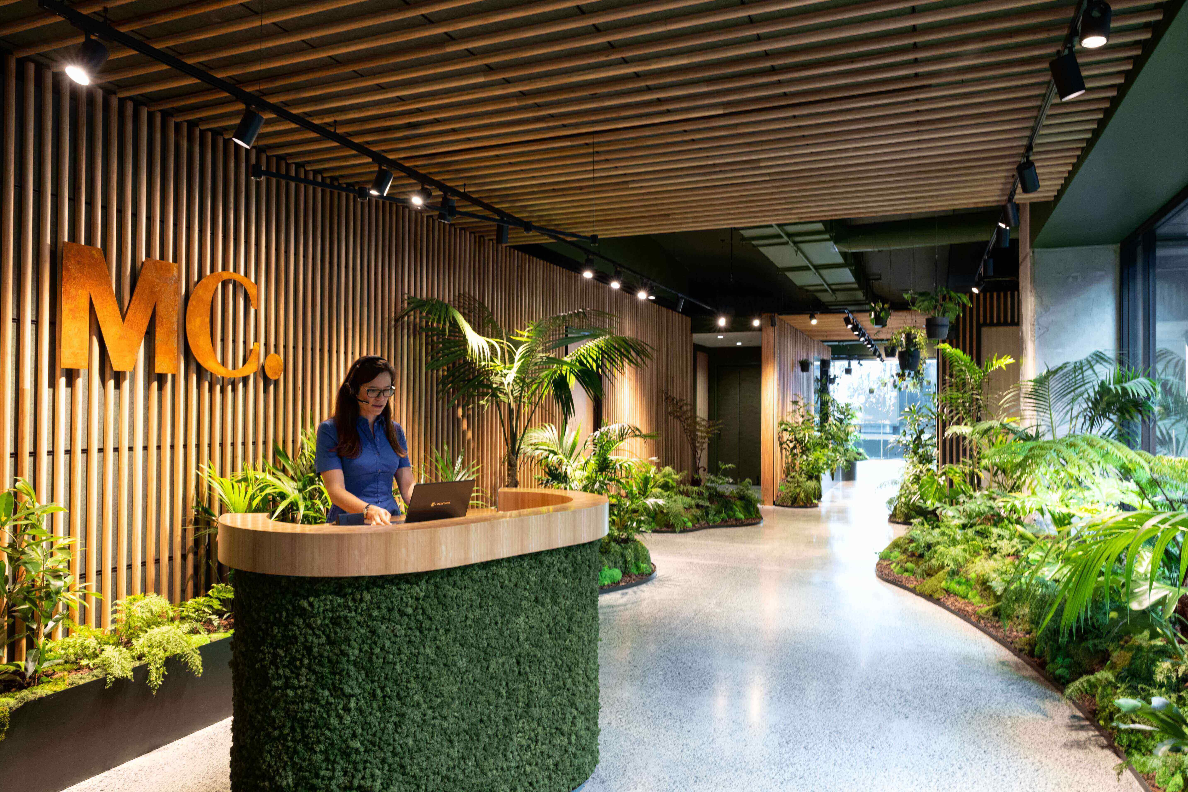
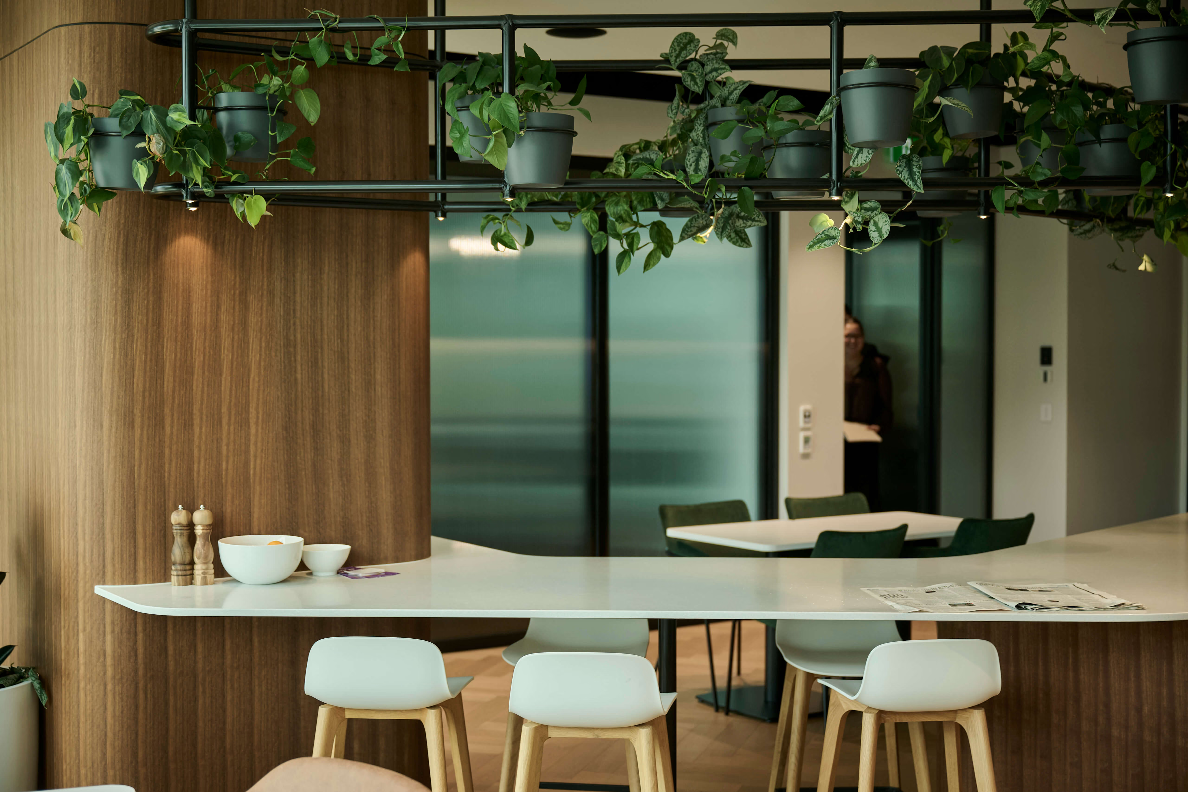
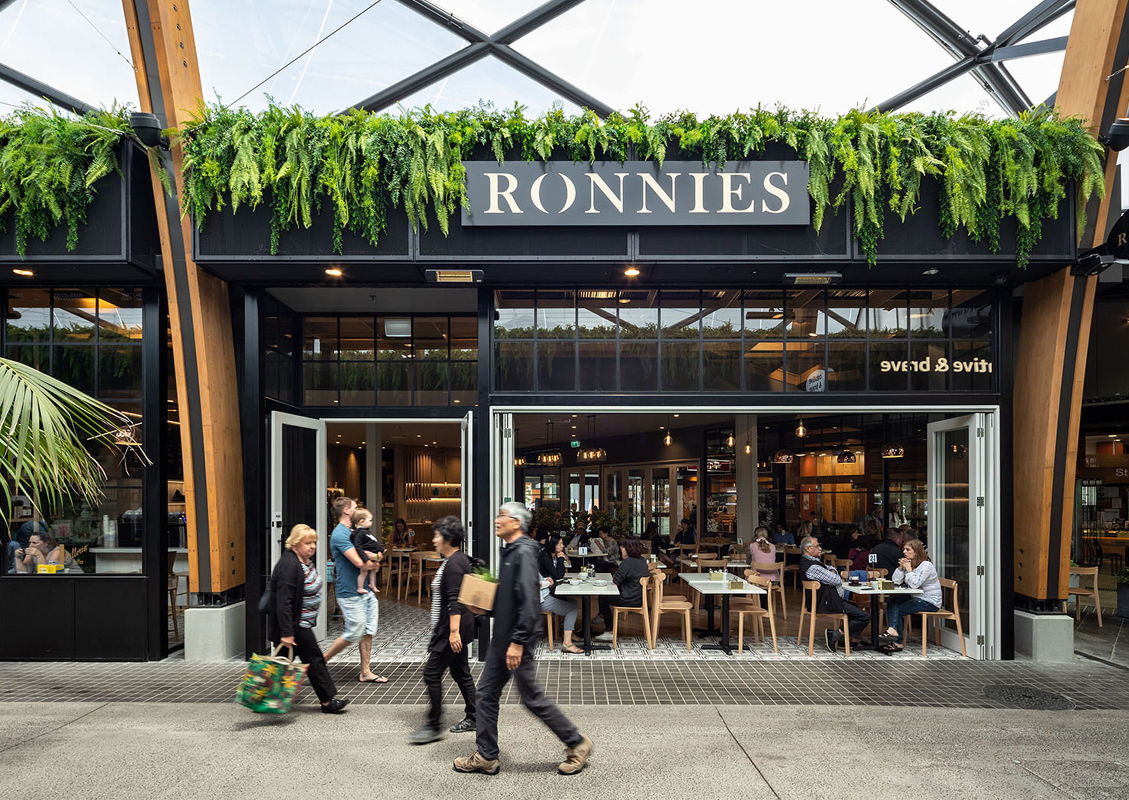
Lush planting throughout Fifty Albert transforms transitional and interior spaces into immersive moments of calm within the urban environment.
%20(1).jpg)
Client
Mansons TCLM
Location
Auckland, New Zealand
Collaborators
Architectus
Awards
International Biophilic Design Awards – Diamond
From laneway to workspace
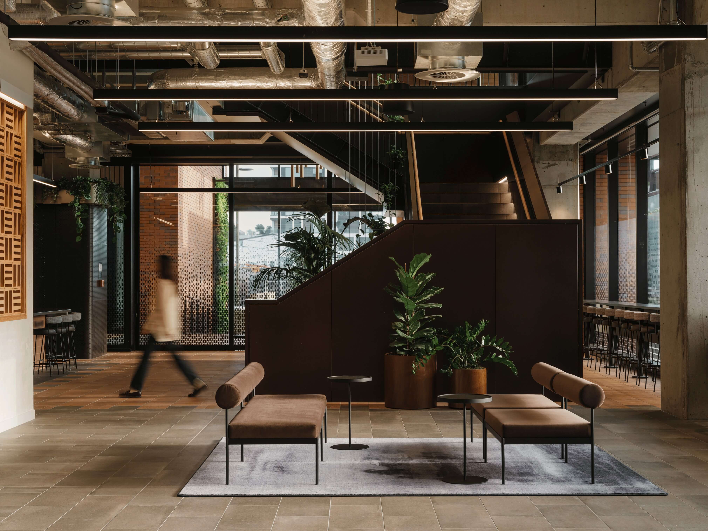
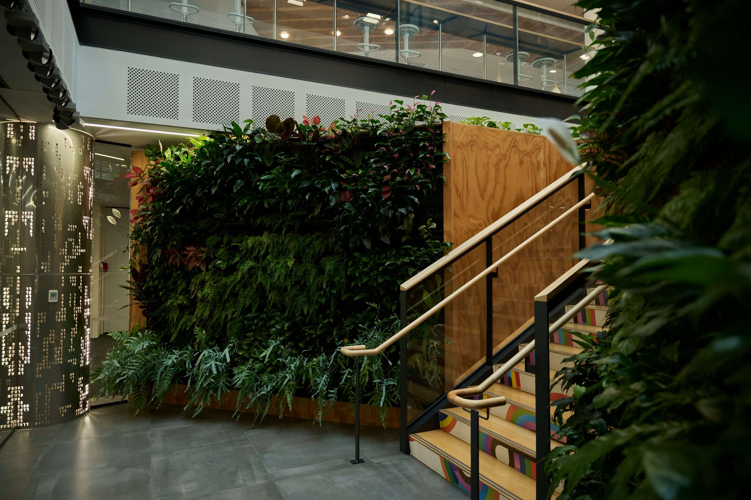
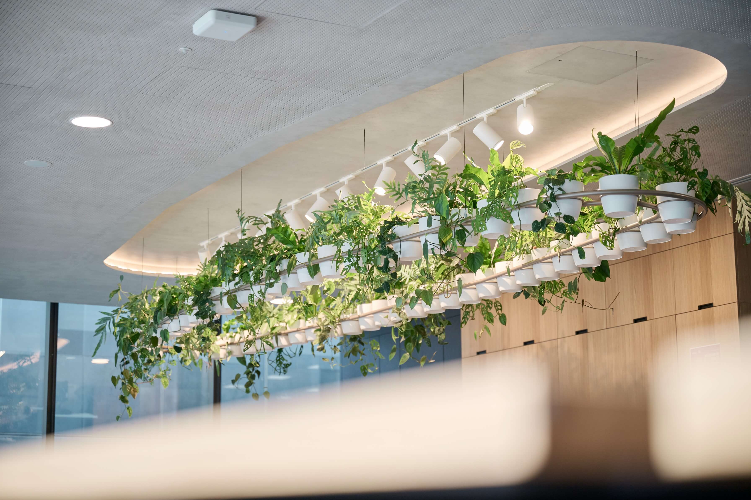
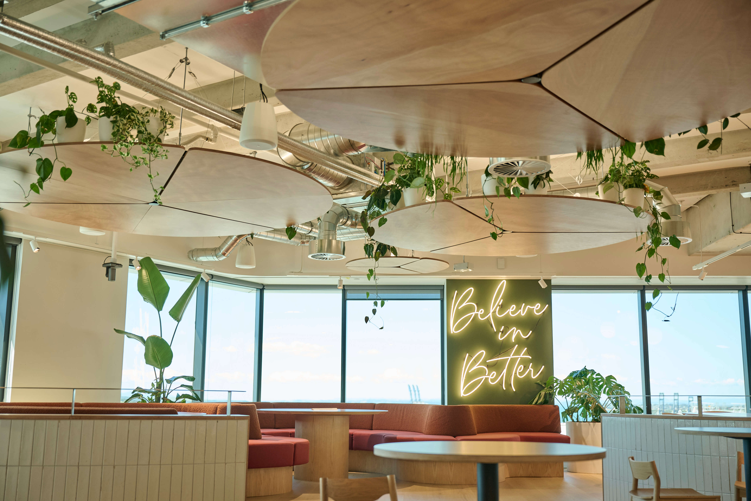
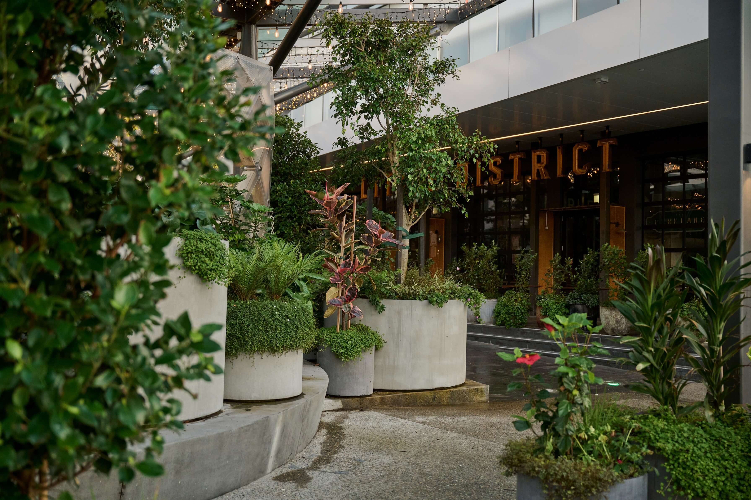
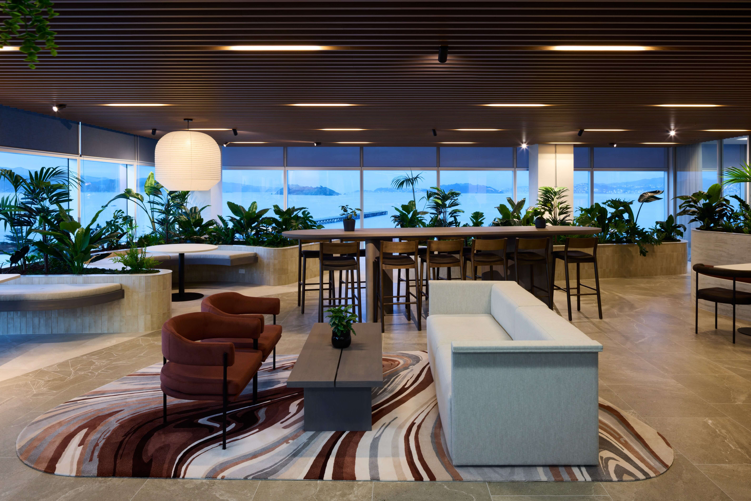
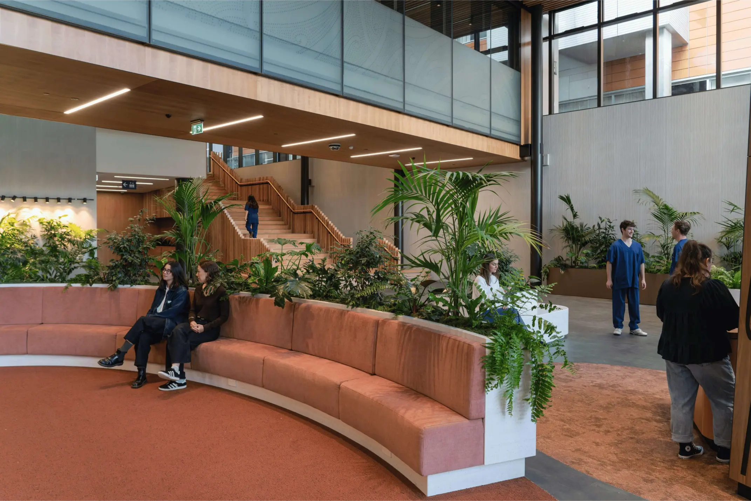
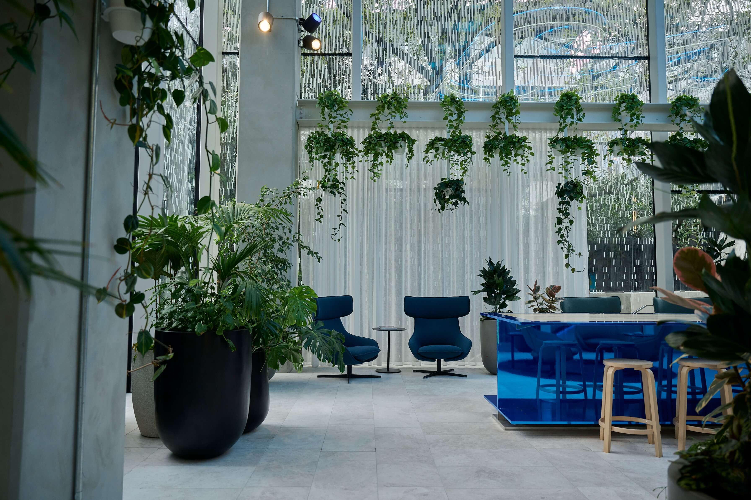
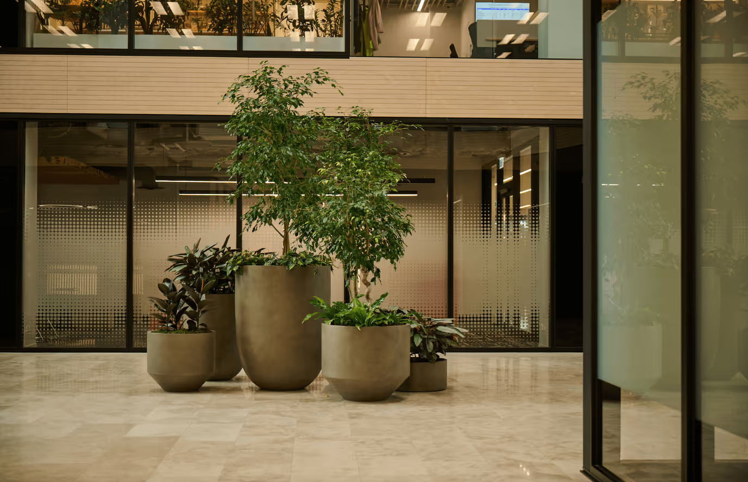
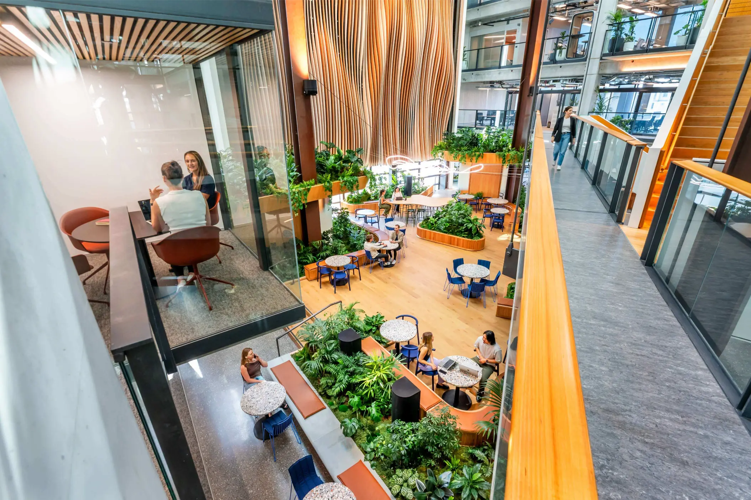
Designed in collaboration with Architectus, the planting strategy at Fifty Albert spans the laneway, atrium, interior spaces and communal areas, introducing softness, texture and movement within the refined architectural setting. The greenery works alongside the concrete finishes and structured forms to create a more welcoming and grounded atmosphere throughout the development, helping transform transitional spaces into environments that feel immersive, calm and people-focused.
%20(2).jpg)
%20(1).jpg)
%20(1).jpg)
A lush urban retreat
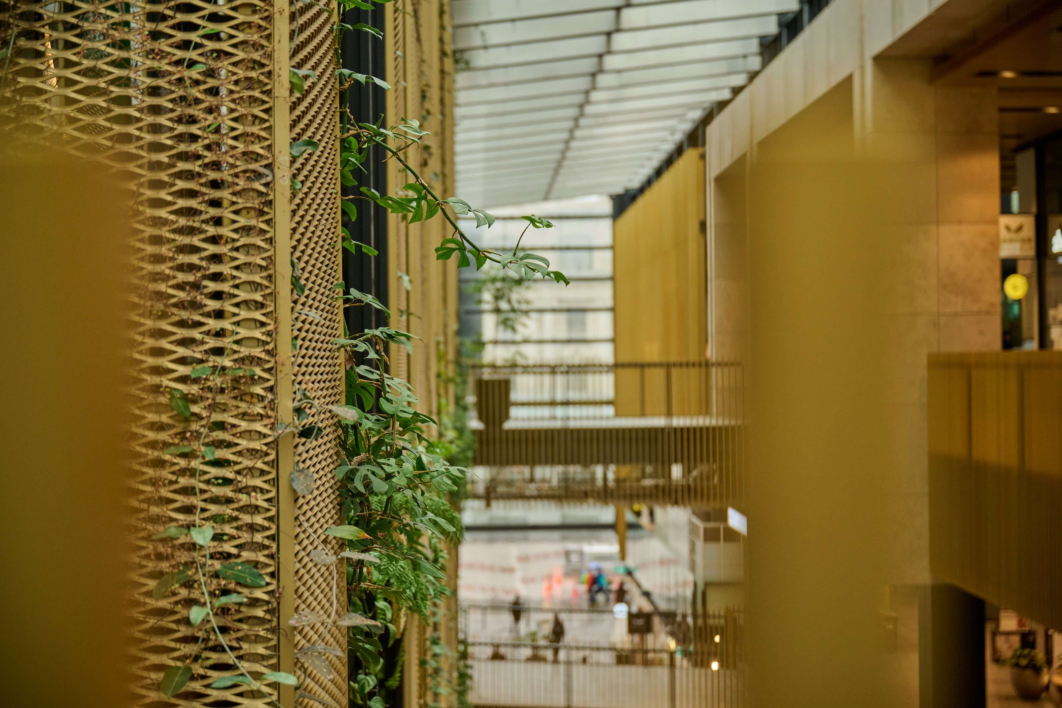
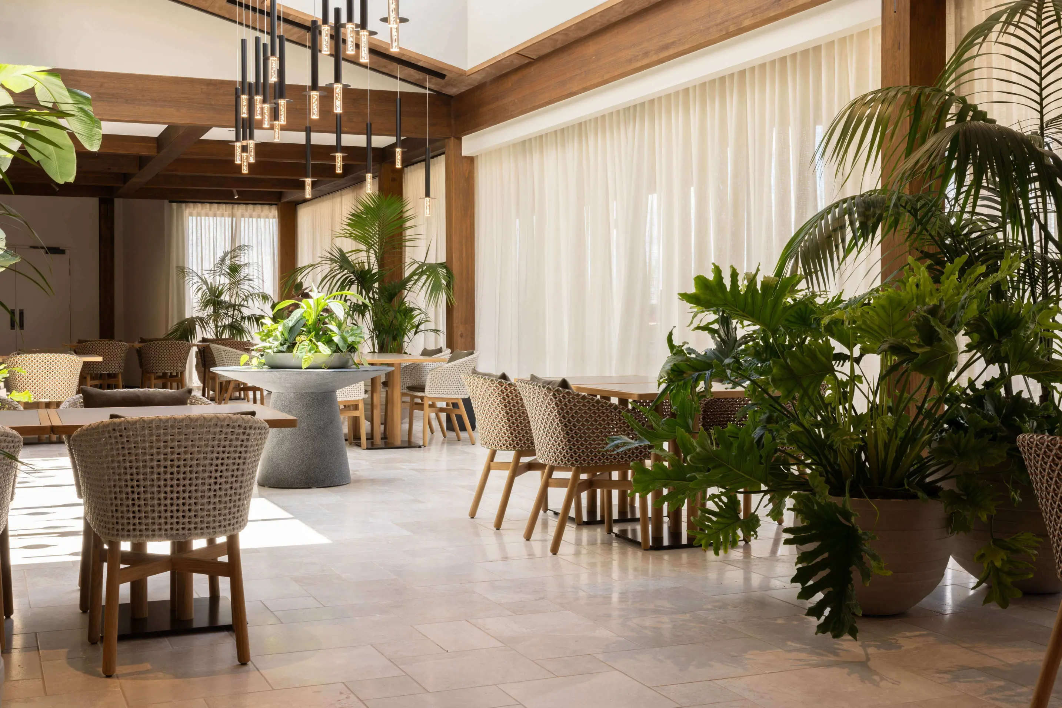
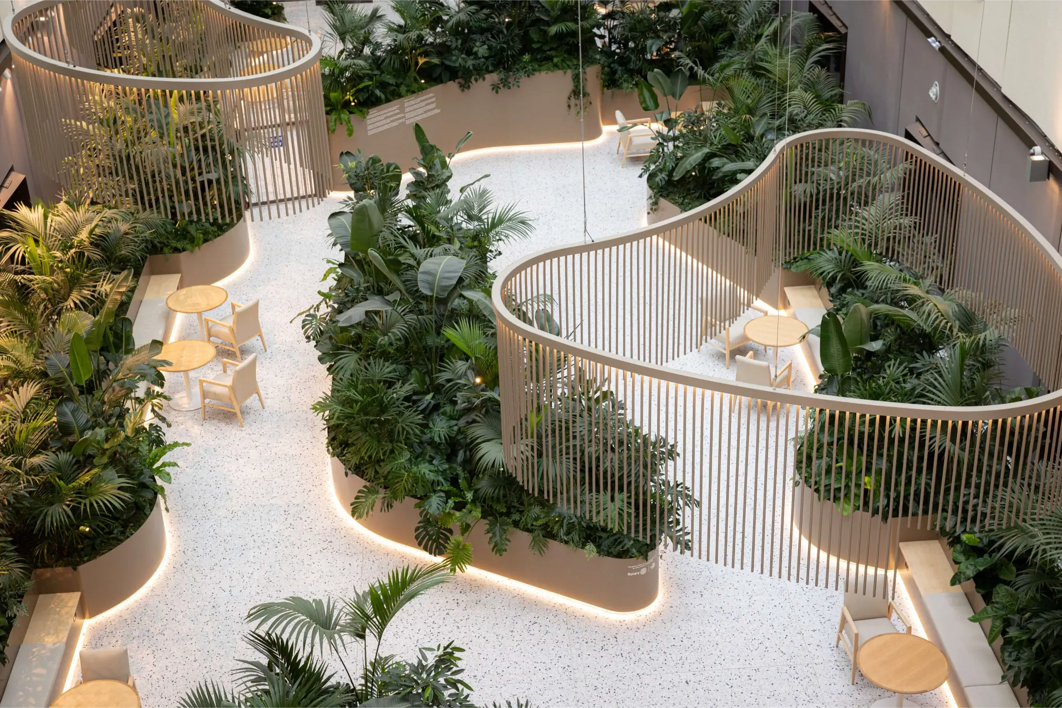
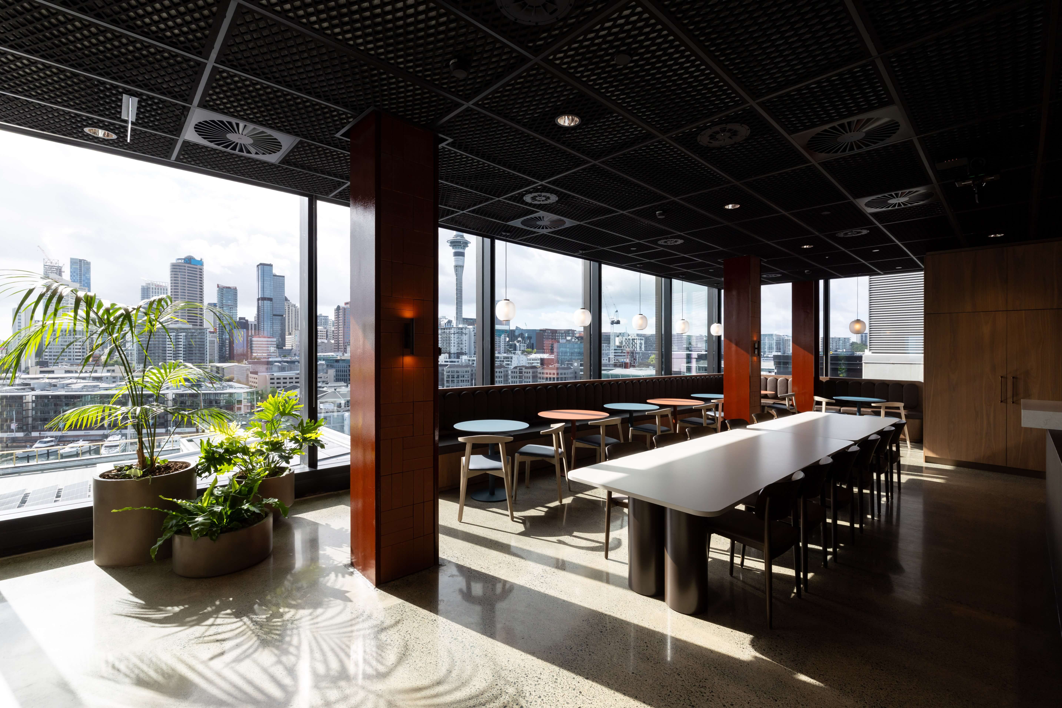
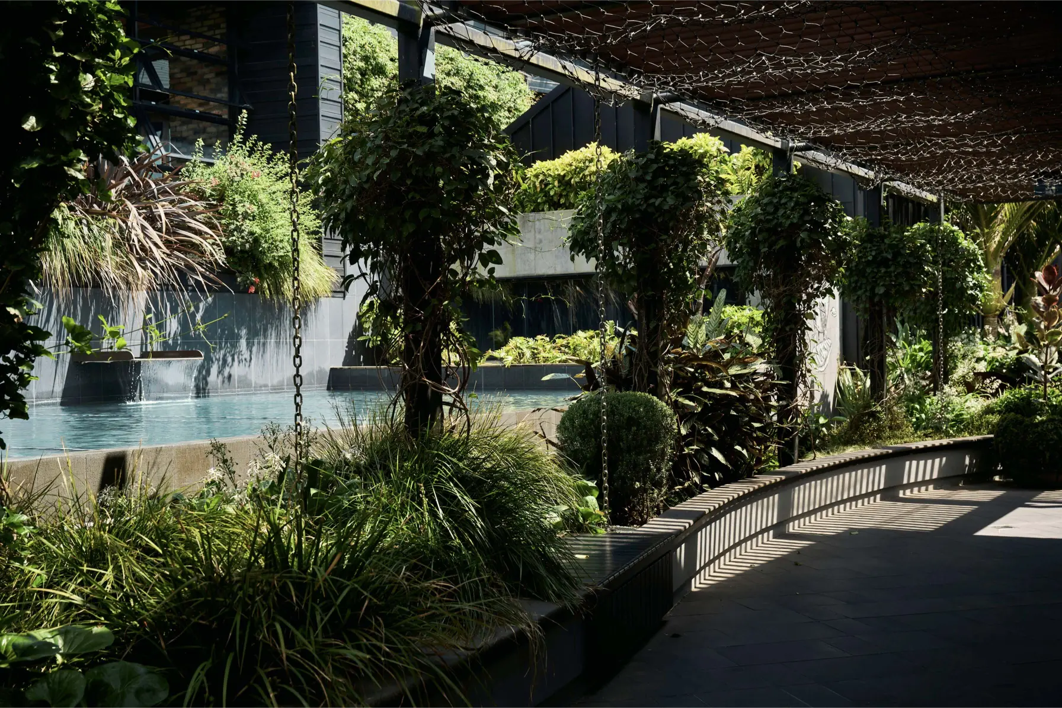
Dense tropical planting in the laneway softens the scale of the surrounding architecture while introducing moments of privacy and visual relief. Carefully layered greenery enhances the pedestrian experience, creating a more inviting and human-centred connection through the site. Across outdoor terraces and shared areas, planting supports comfort and everyday usability while strengthening the relationship between interior and exterior spaces.
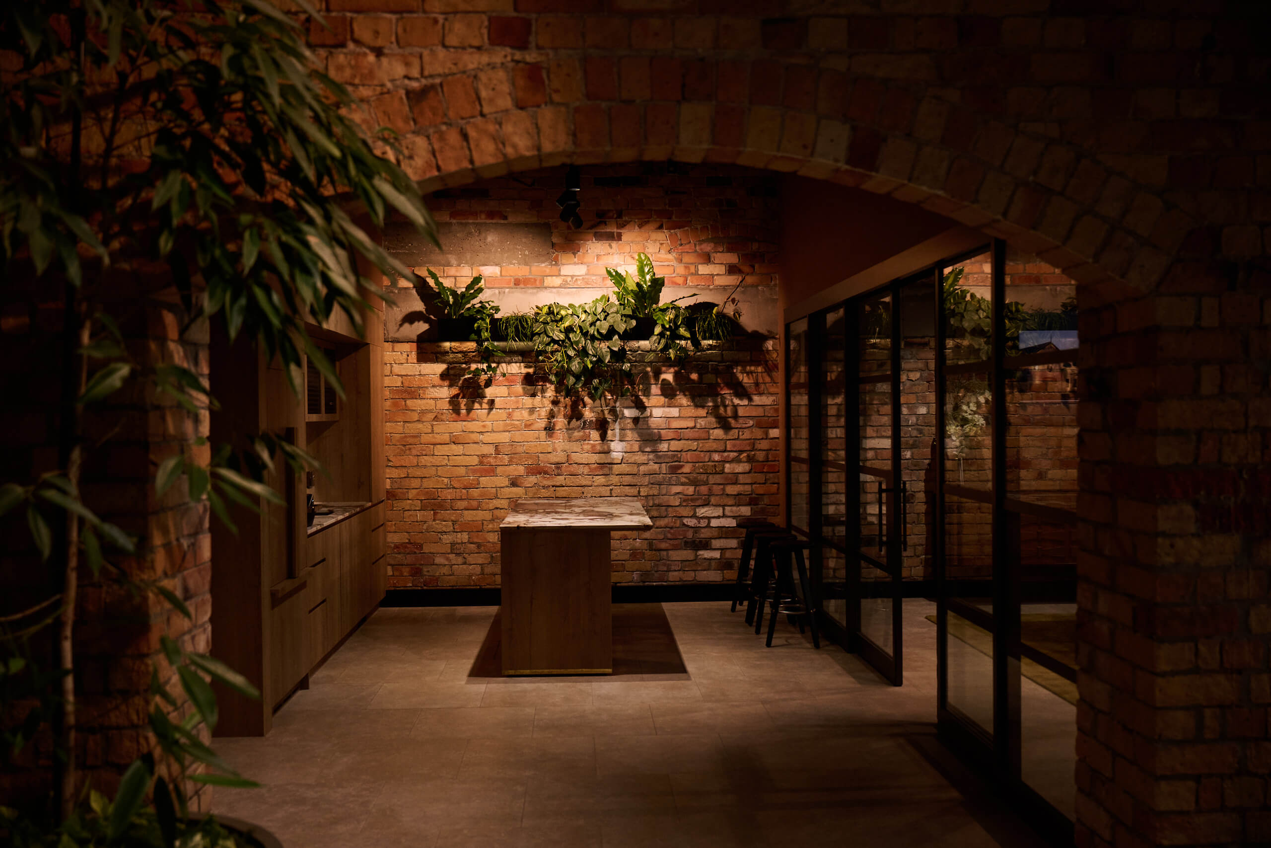
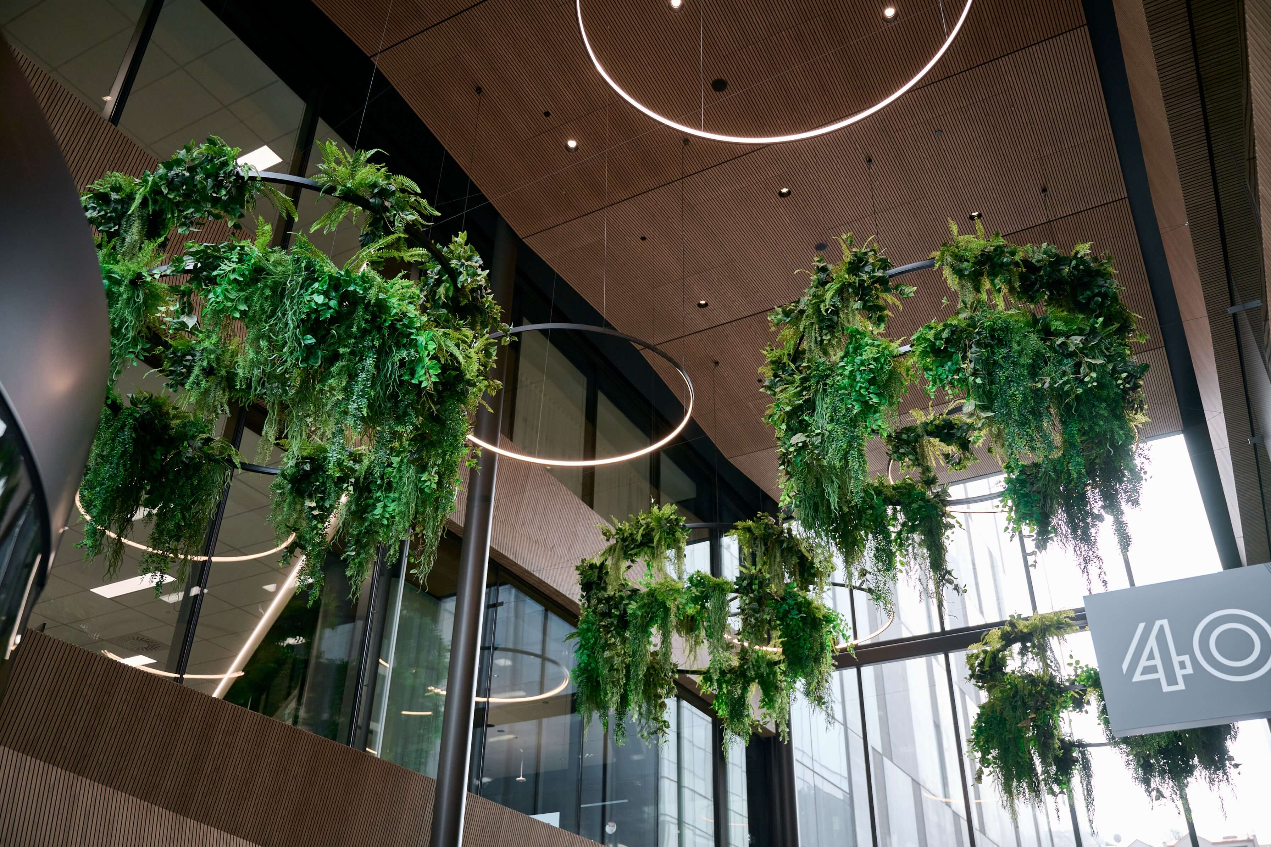
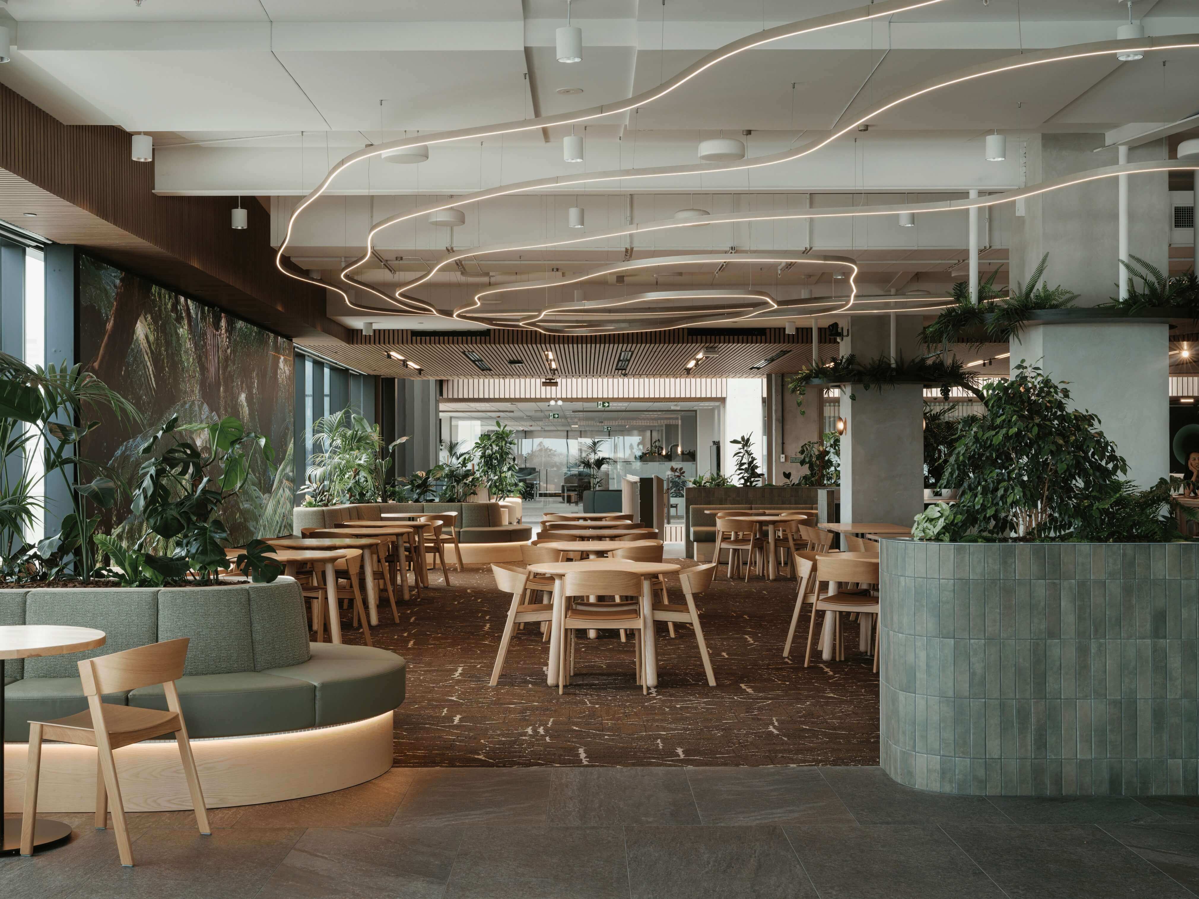
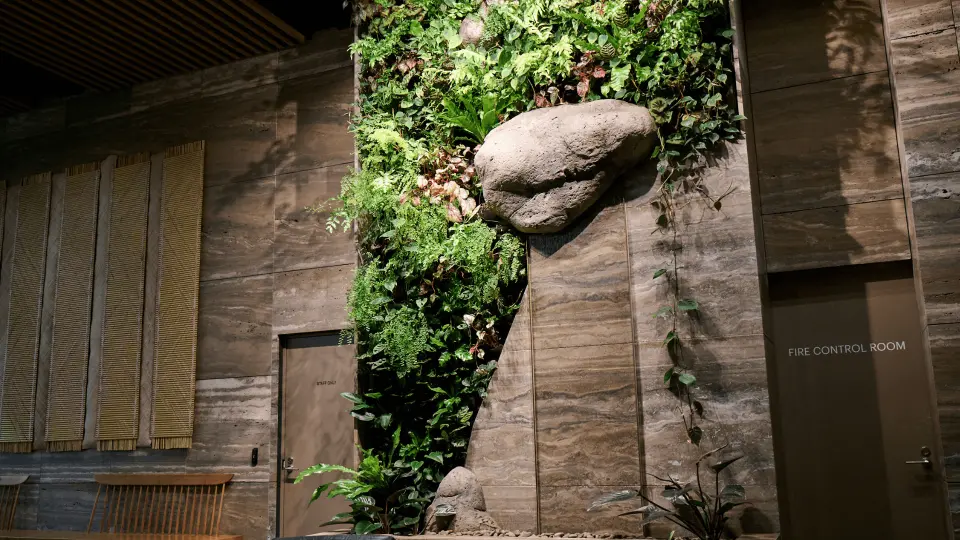
Feature planting and integrated greenery within the interior spaces add warmth and life to the contemporary architectural palette. Sculptural specimens and layered planting introduce depth and visual interest, softening the built environment and reinforcing the sense of nature that defines the character of Fifty Albert, from the street to the workspace.
.jpg)
.jpg)
.jpg)
.jpg)

.avif)
.avif)
.jpg)
.jpg)
.jpg)
.jpg)
.avif)
.jpg)
.jpg)
.jpg)
.avif)
.jpg)
.jpg)
.avif)
.jpg)
%20Jasmax_022%20(1).jpg)
.jpg)
.jpg)
.jpg)
.jpg)
.avif)
Design Resources
Everything you need to plan your next space — guides, catalogues and technical detail, all in one place.
Contact
Book a free consultation
Whether it's an early brief or a space you're still figuring out, we'd love to help bring it to life — across hotels, workplace and everything in between. We work exclusively with commercial spaces in Australia, New Zealand and internationally.






Stay inspired with monthly greenery insights
Design ideas, plant care tips, and project highlights — straight to your inbox